
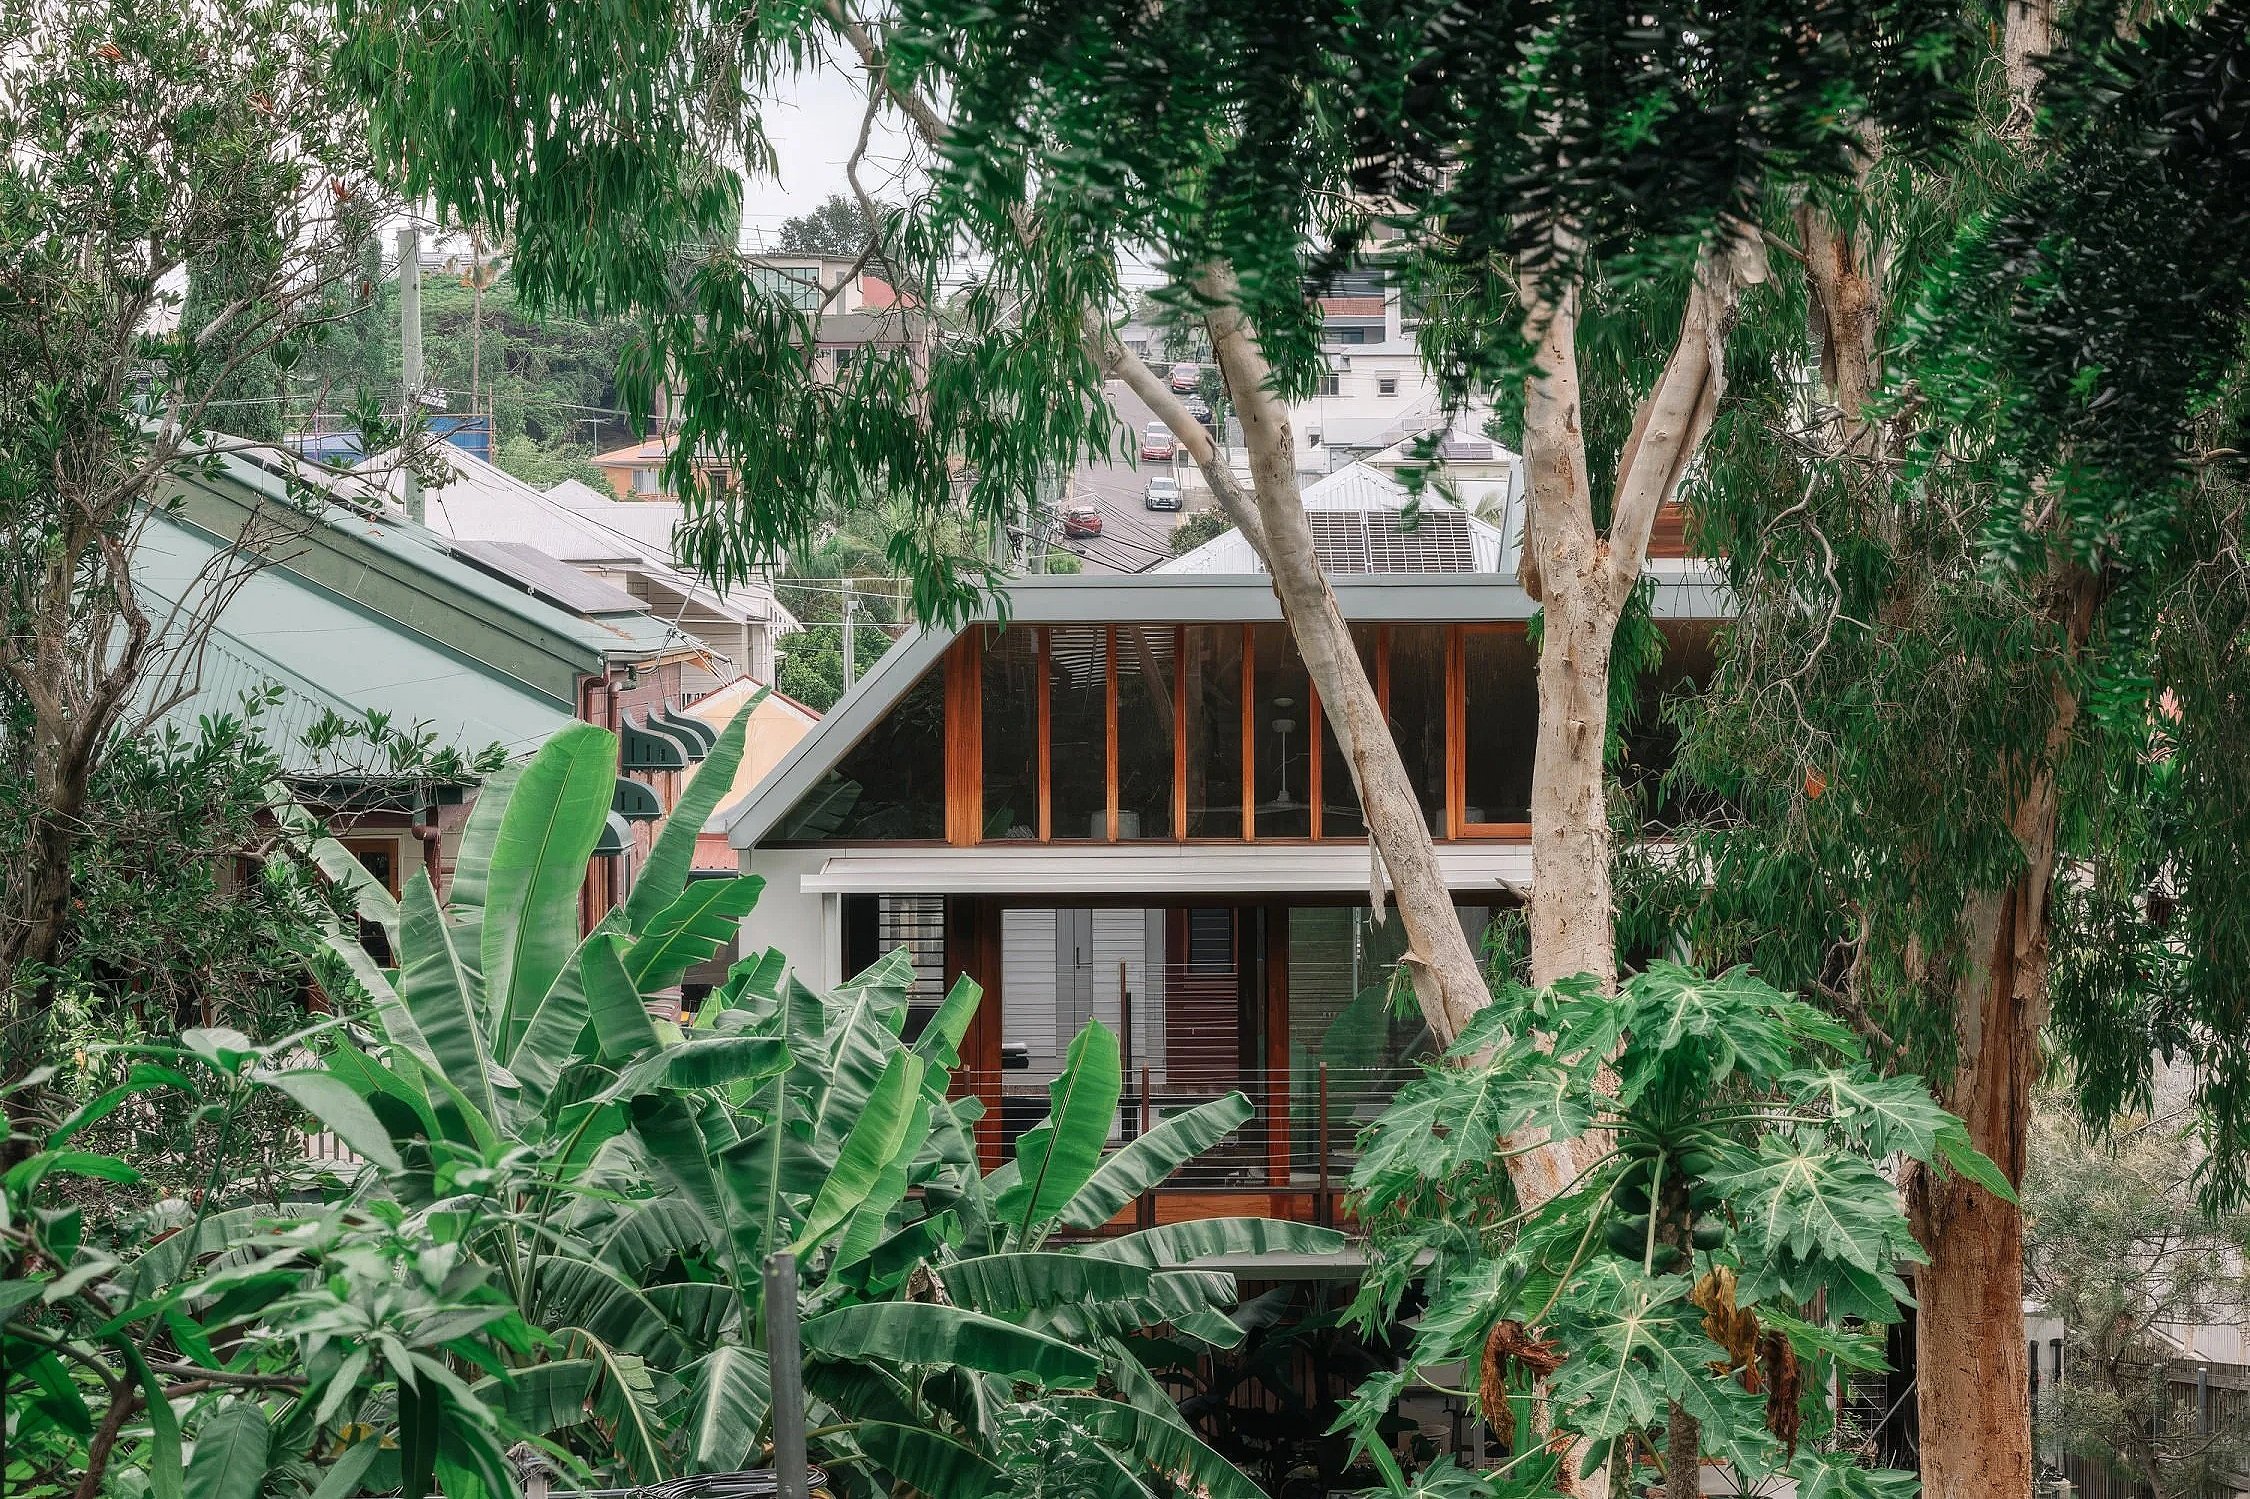
Highgate Hill House
Project type - Alteration and addition
A Queenslander timber house set within an edible landscape.
Like a lot of Queenslander houses, for all their poetic qualities, they are problematic – the thin timber walls are hot in summer, cold in winter; the windows are limited and cross ventilation non-existent.
Through the Home Workshop (created by our friend Suzie at Surroundings.com), we discovered a series of keys to how N and K lived: they loved spending time together as a family, undertaking projects, whether for work or play around the house, but in particular growing and cooking food. The old Queenslander was lifted to allow a workroom underneath for N., and a series of sophisticated water strategies were developed (together with our friend and client Steve Clark of Water Technology (watertech.com.au). The site is long and thin, with the lower part on an old watercourse and the upper part above the relatively poor soils and rock of Highgate Hill. Water is captured from the roof, routed to an underground tank, and then stored at the top of the site in two water tanks. These allow the main tank to act as a ‘buffer’ in the event of heavy rain.
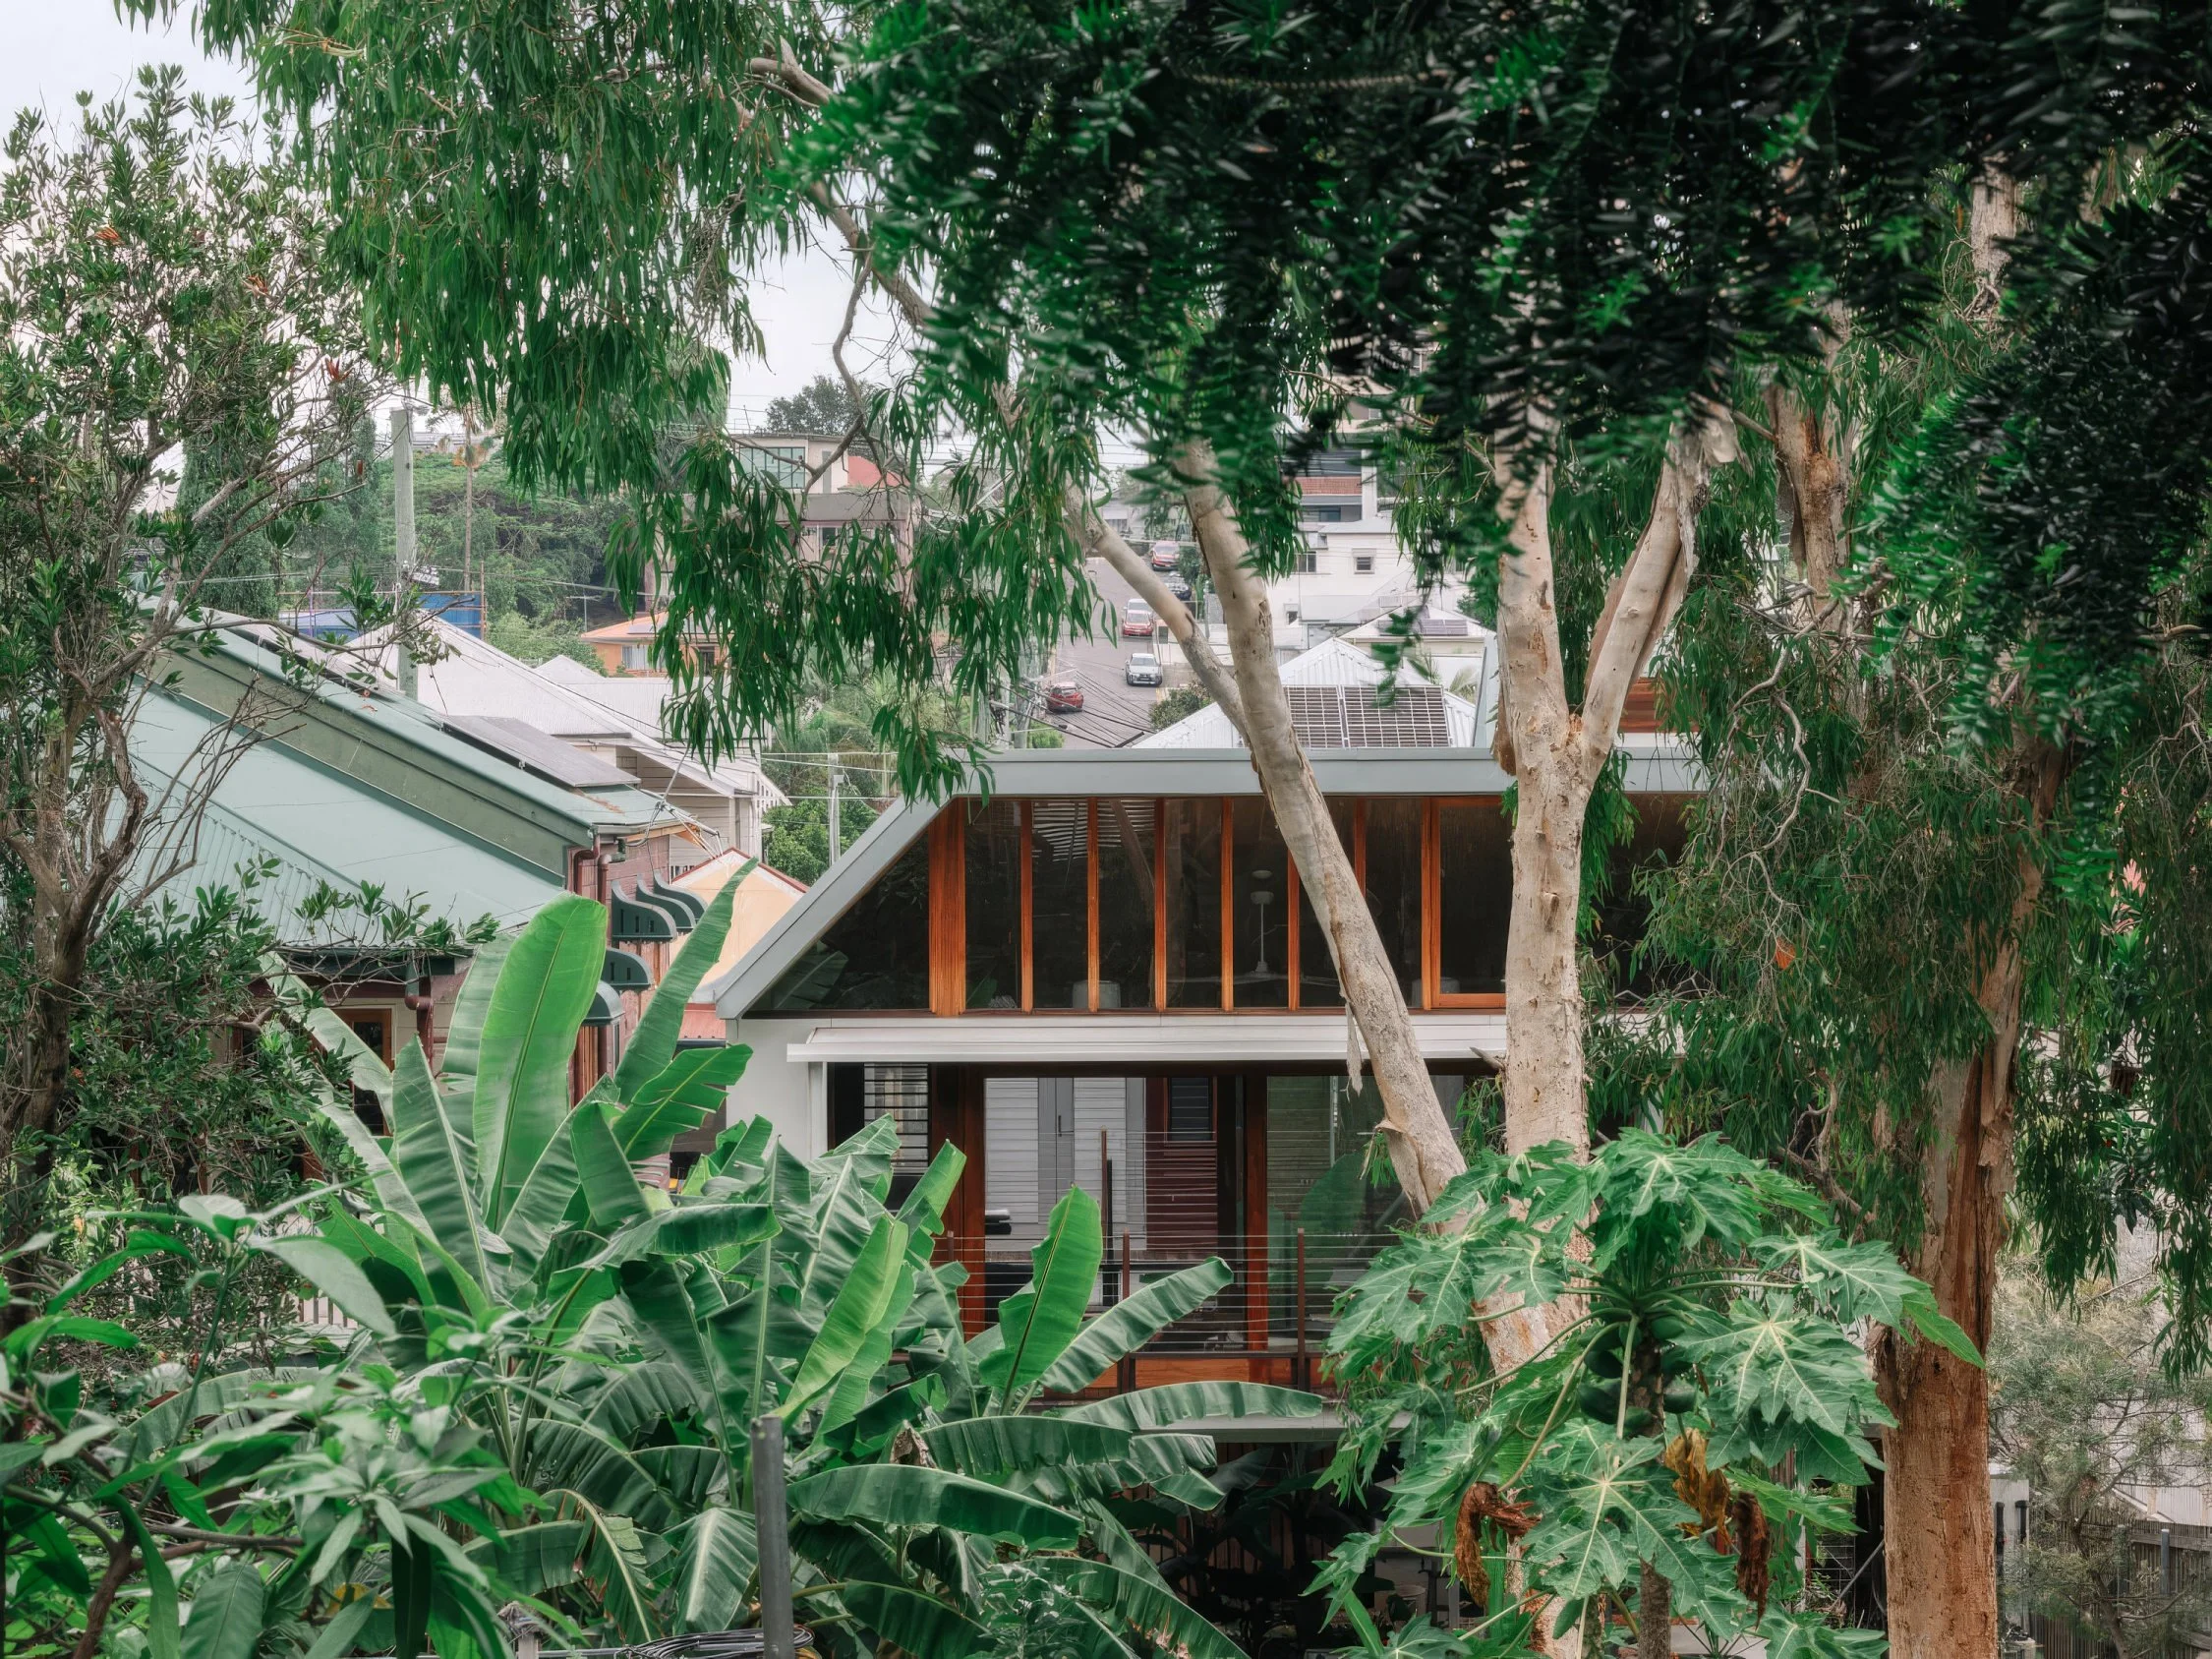
The new part of the house was separated from the old via an open dining deck/breezeway on the upper level. This is a strategy we have developed to allow northern light into both the old and new parts of the house. In addition, the ‘thinner’ house volumes are easier to ventilate in the subtropical climate.
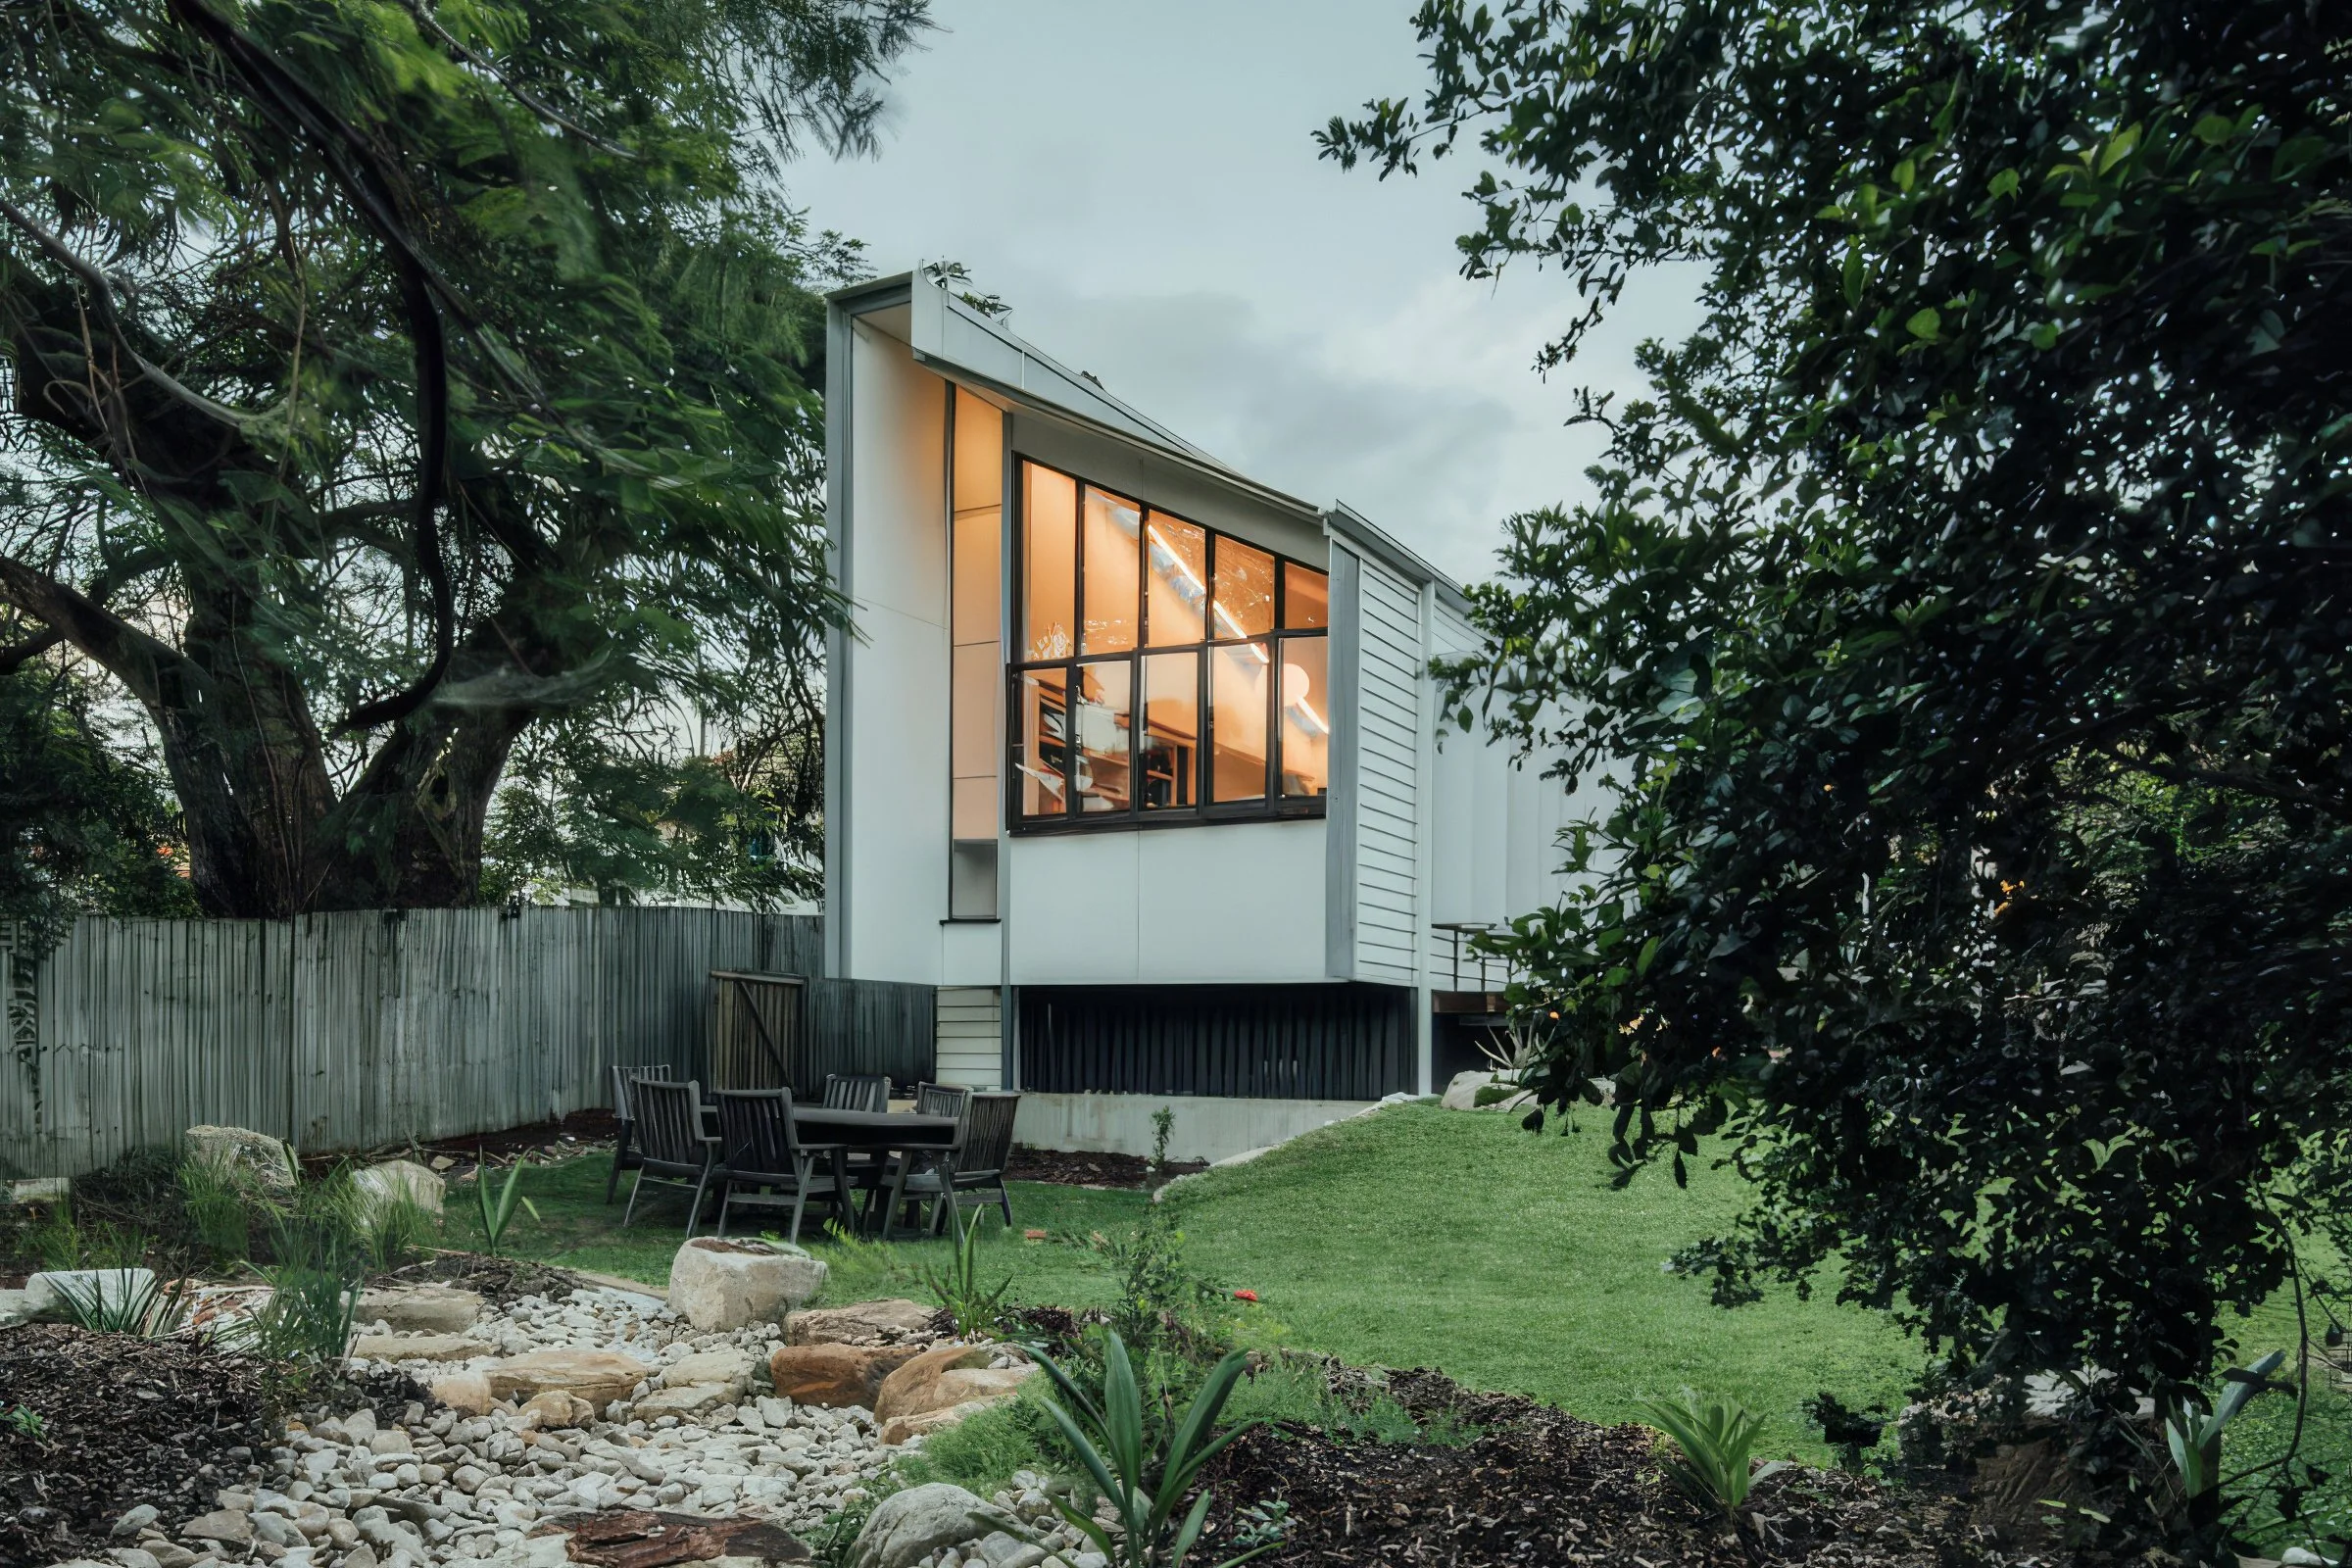
Formally, the new part of the house is reminiscent of traditional Queenslander structures, but is built in a contemporary style to allow additional glazing to the north.
This is a family of fun-loving food growers. We hope the house provides a foundation for their lives over the next 30 years.
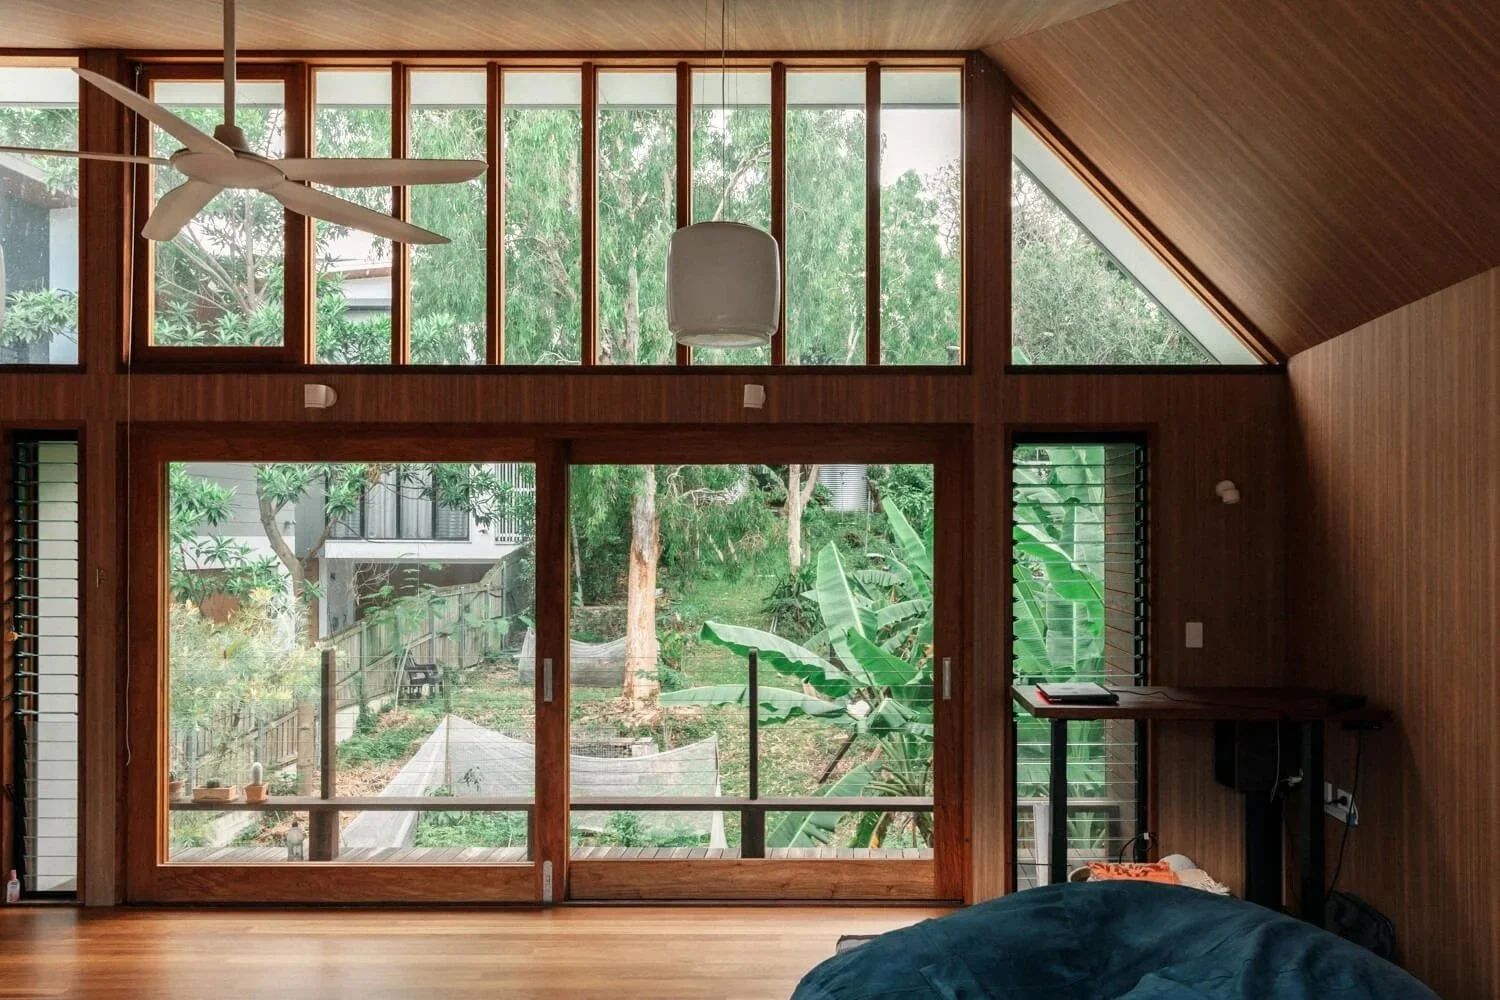
Living room with glazing to the north.
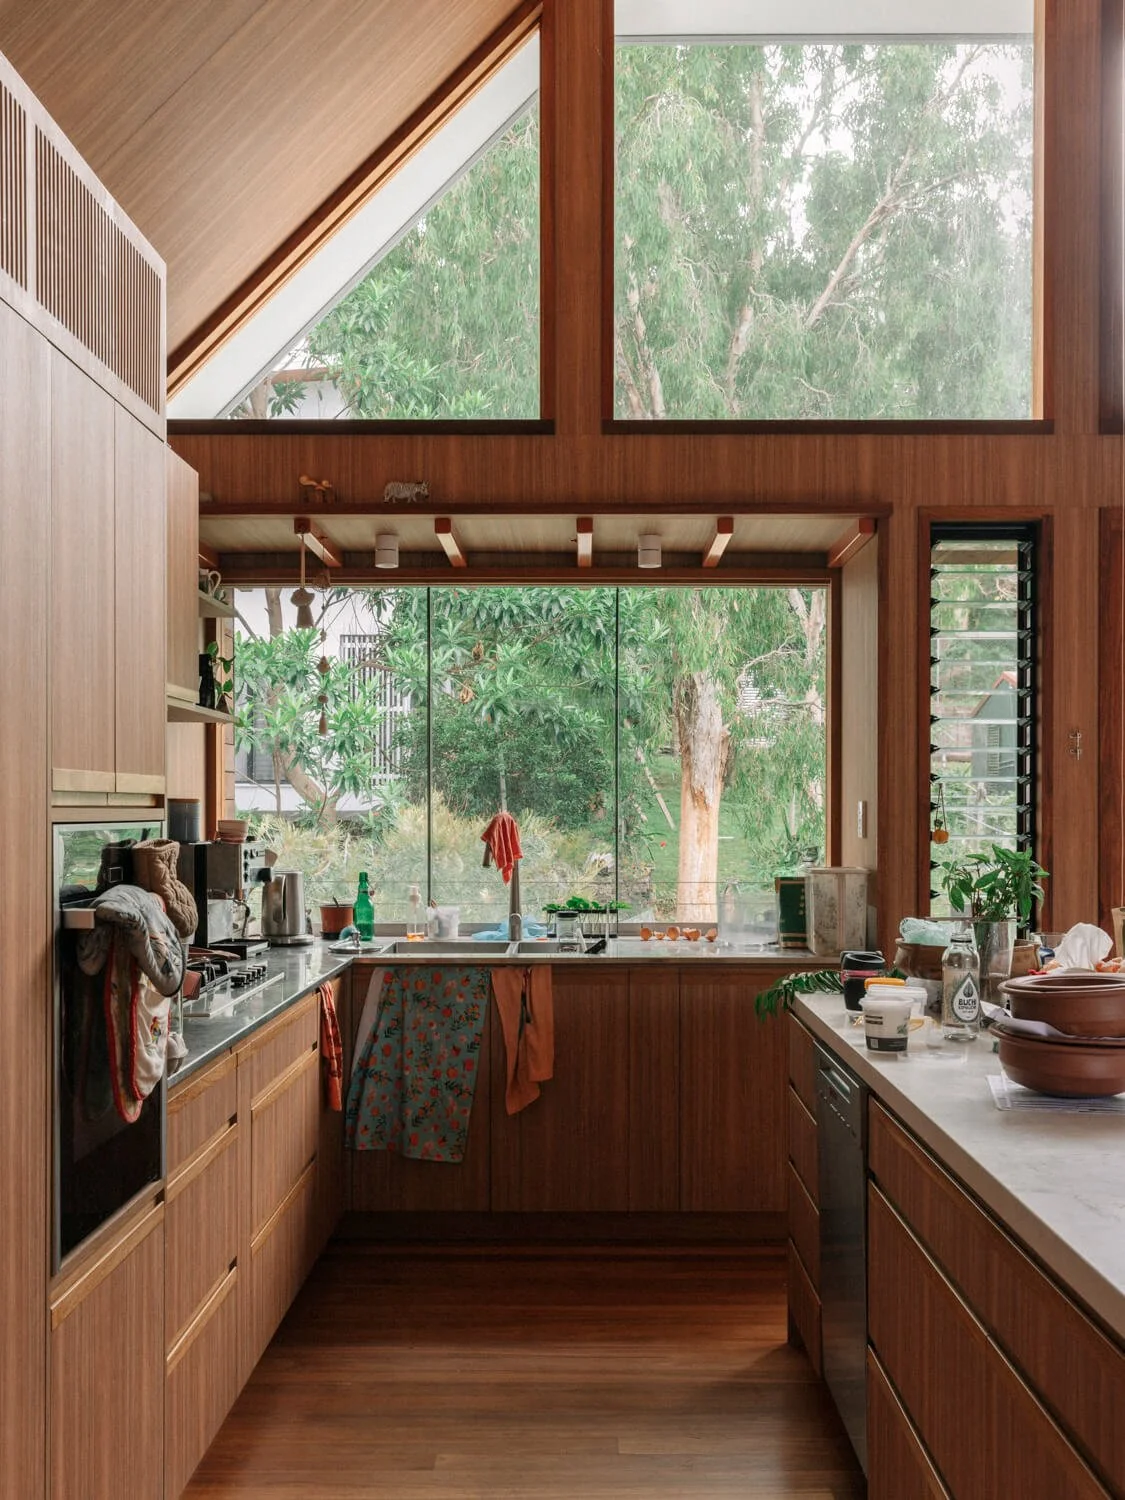
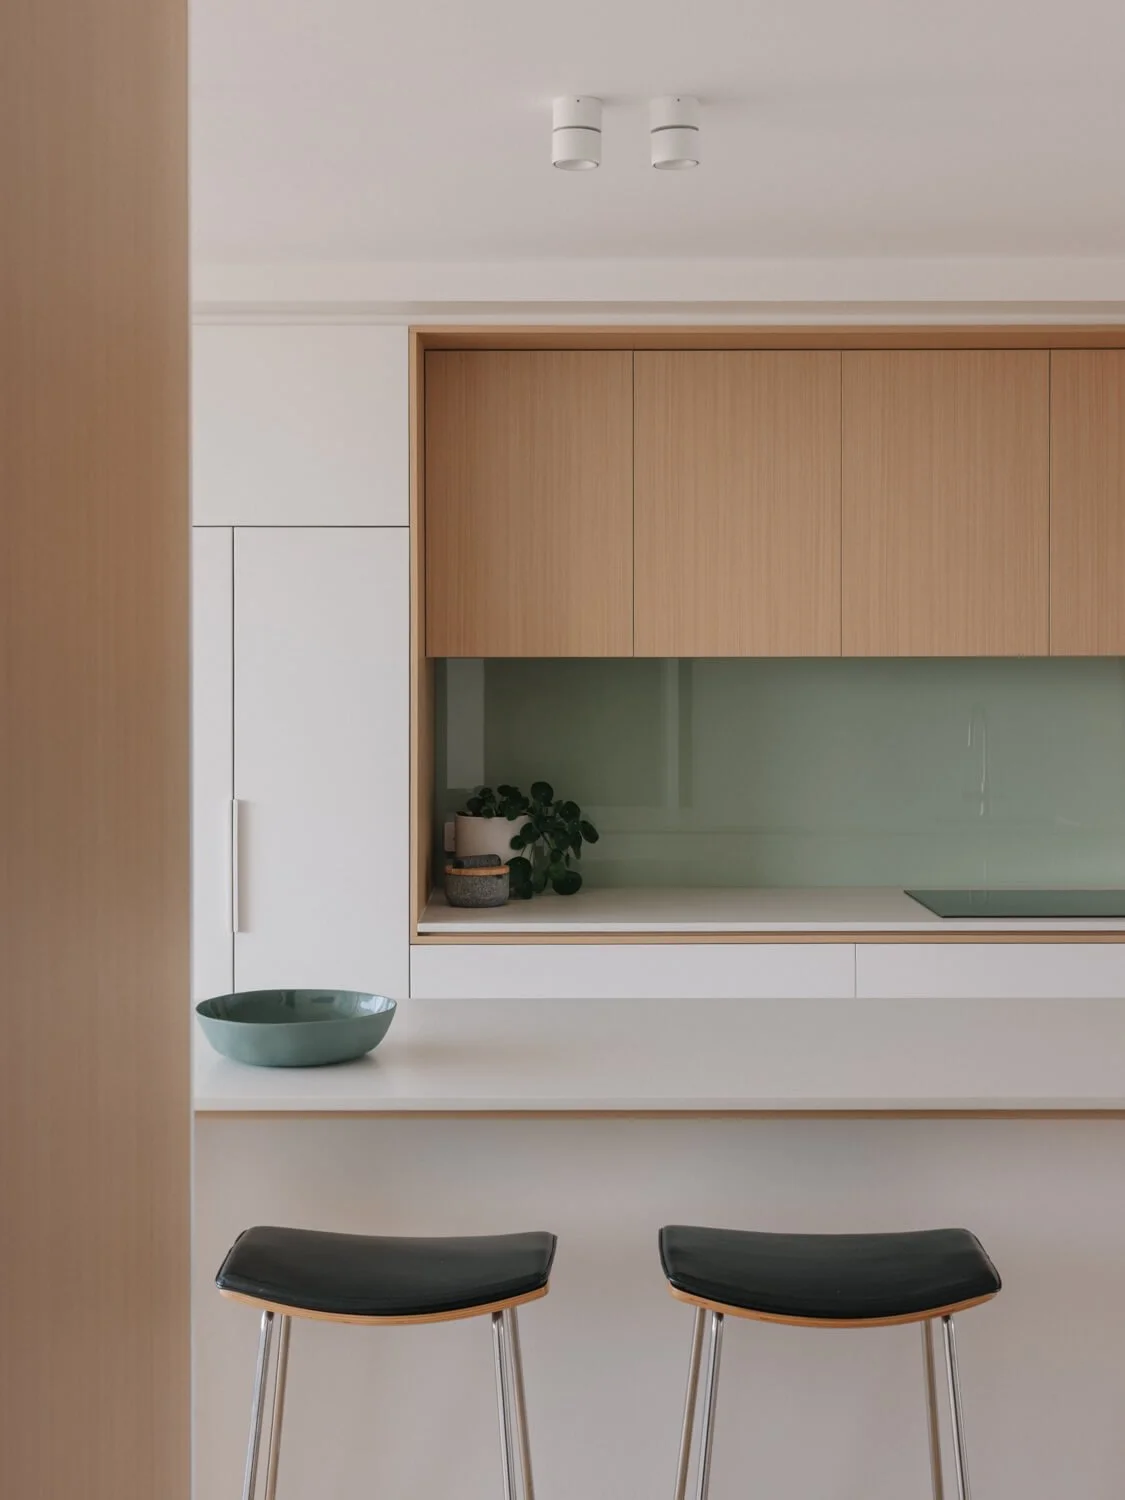
Timber lined kitchen looking through the glazed northern facade,
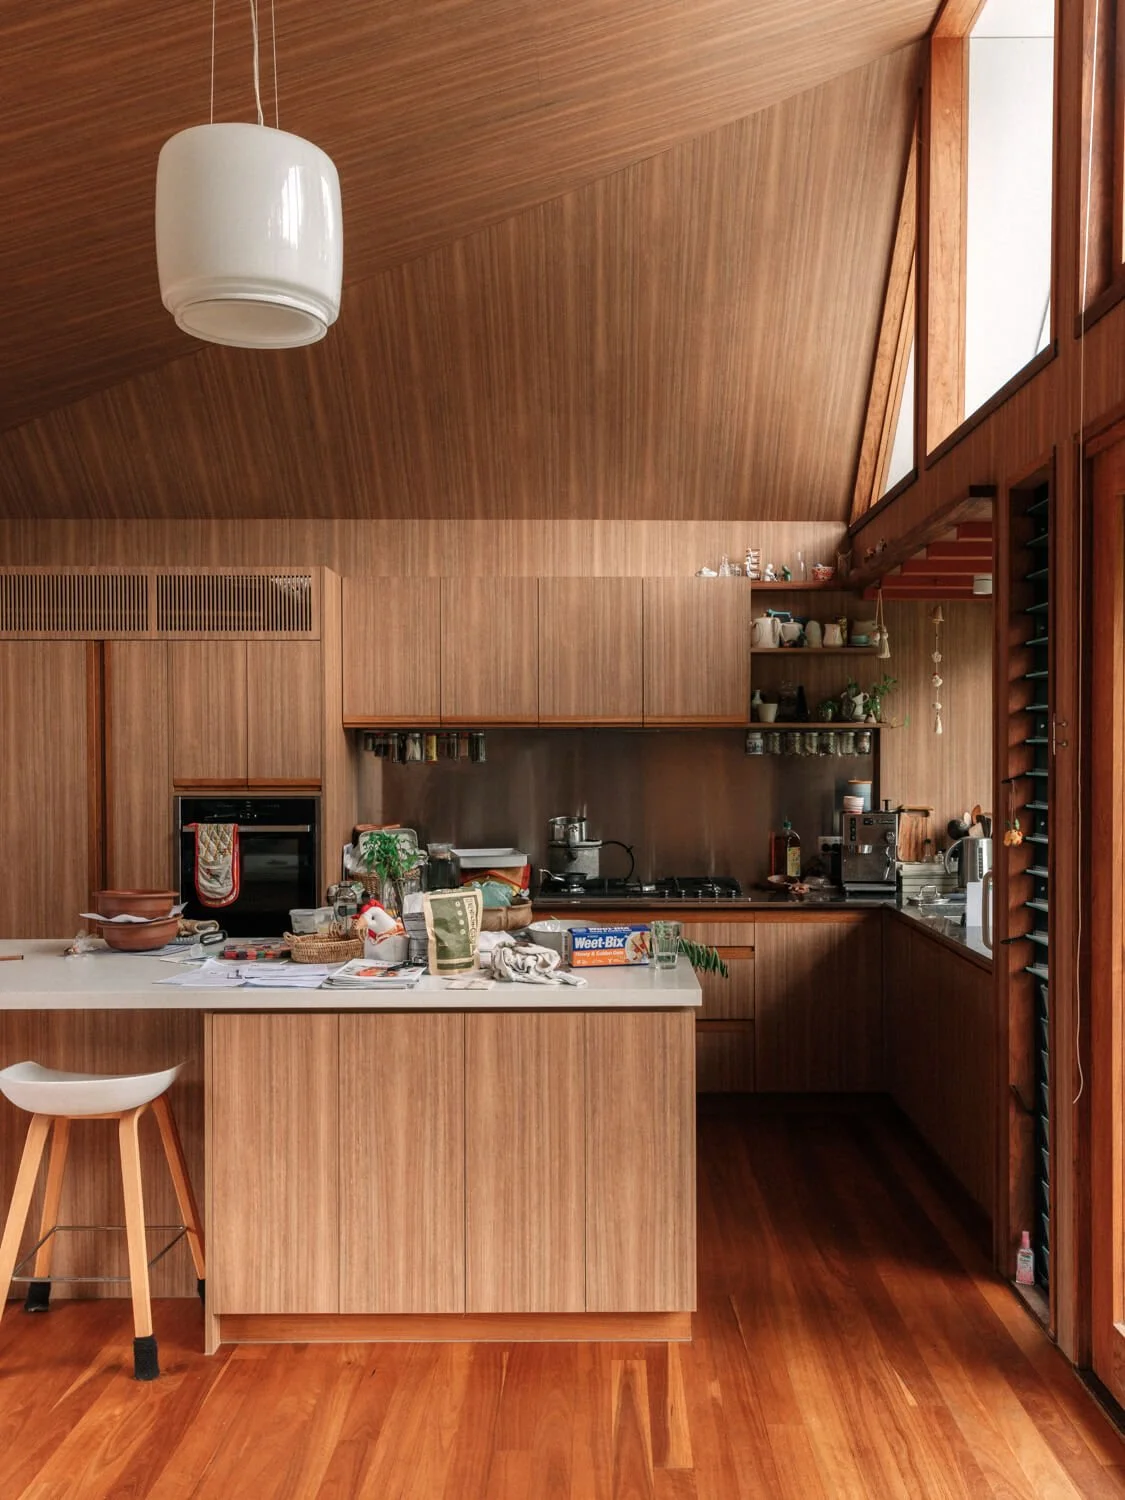
View toward the kitchen.
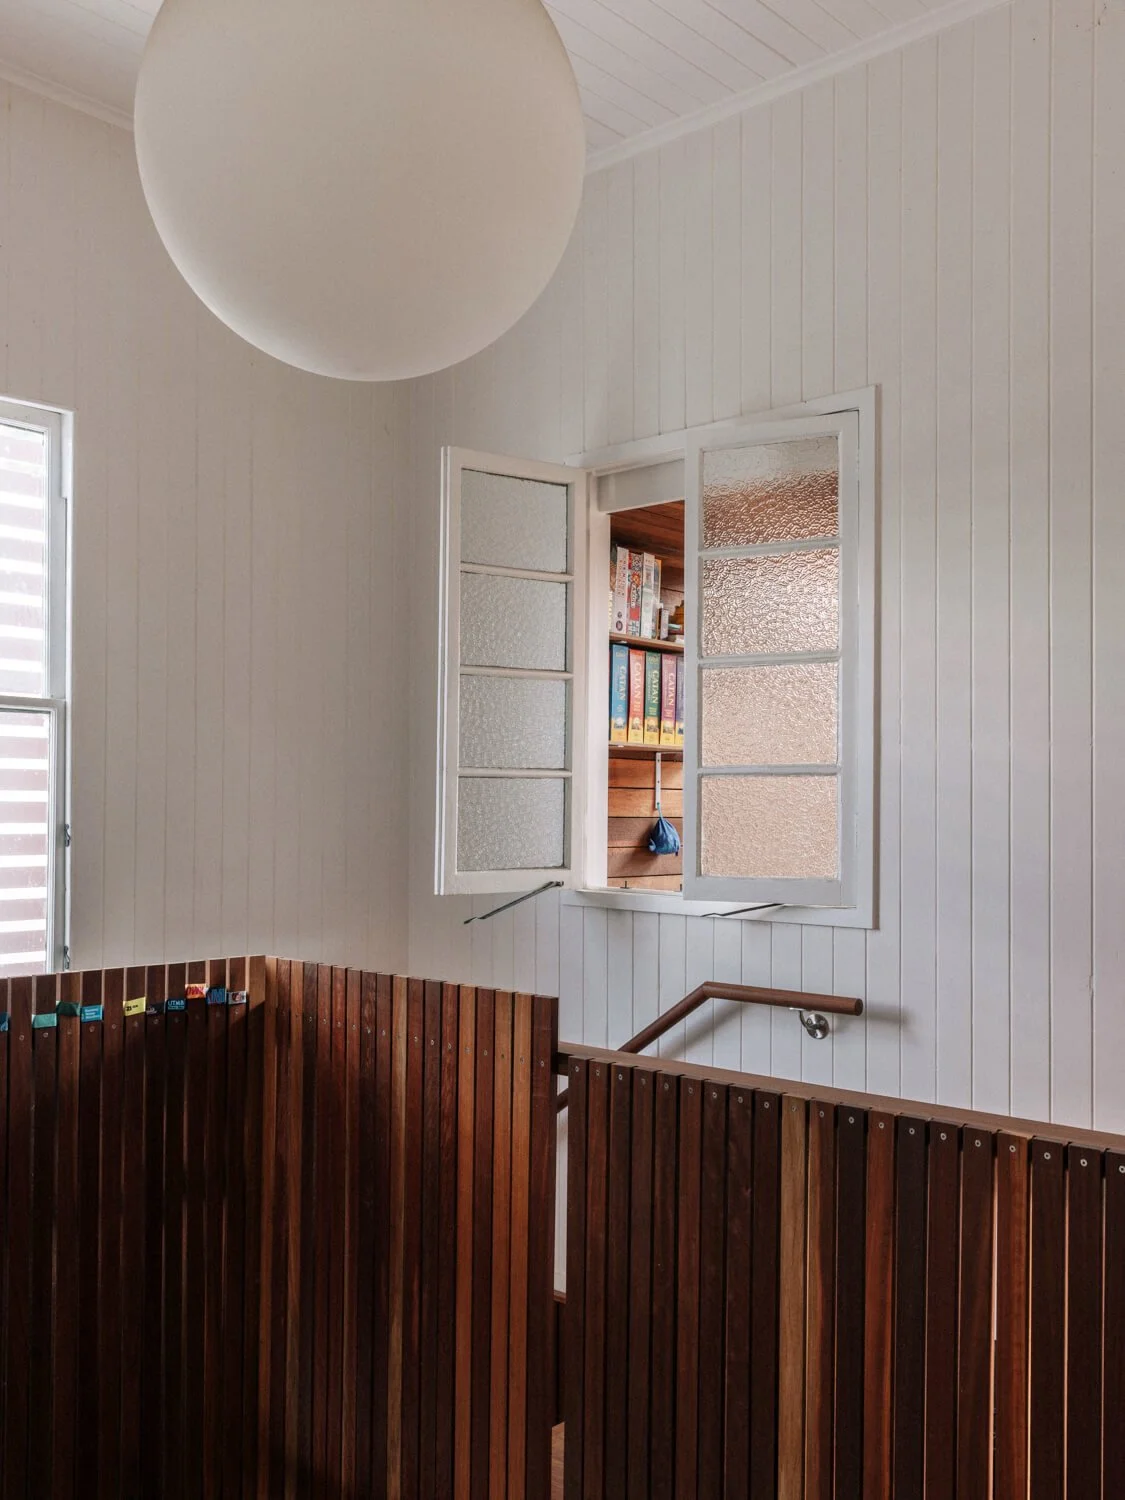
New stair and void inserted into one of the old bedrooms.
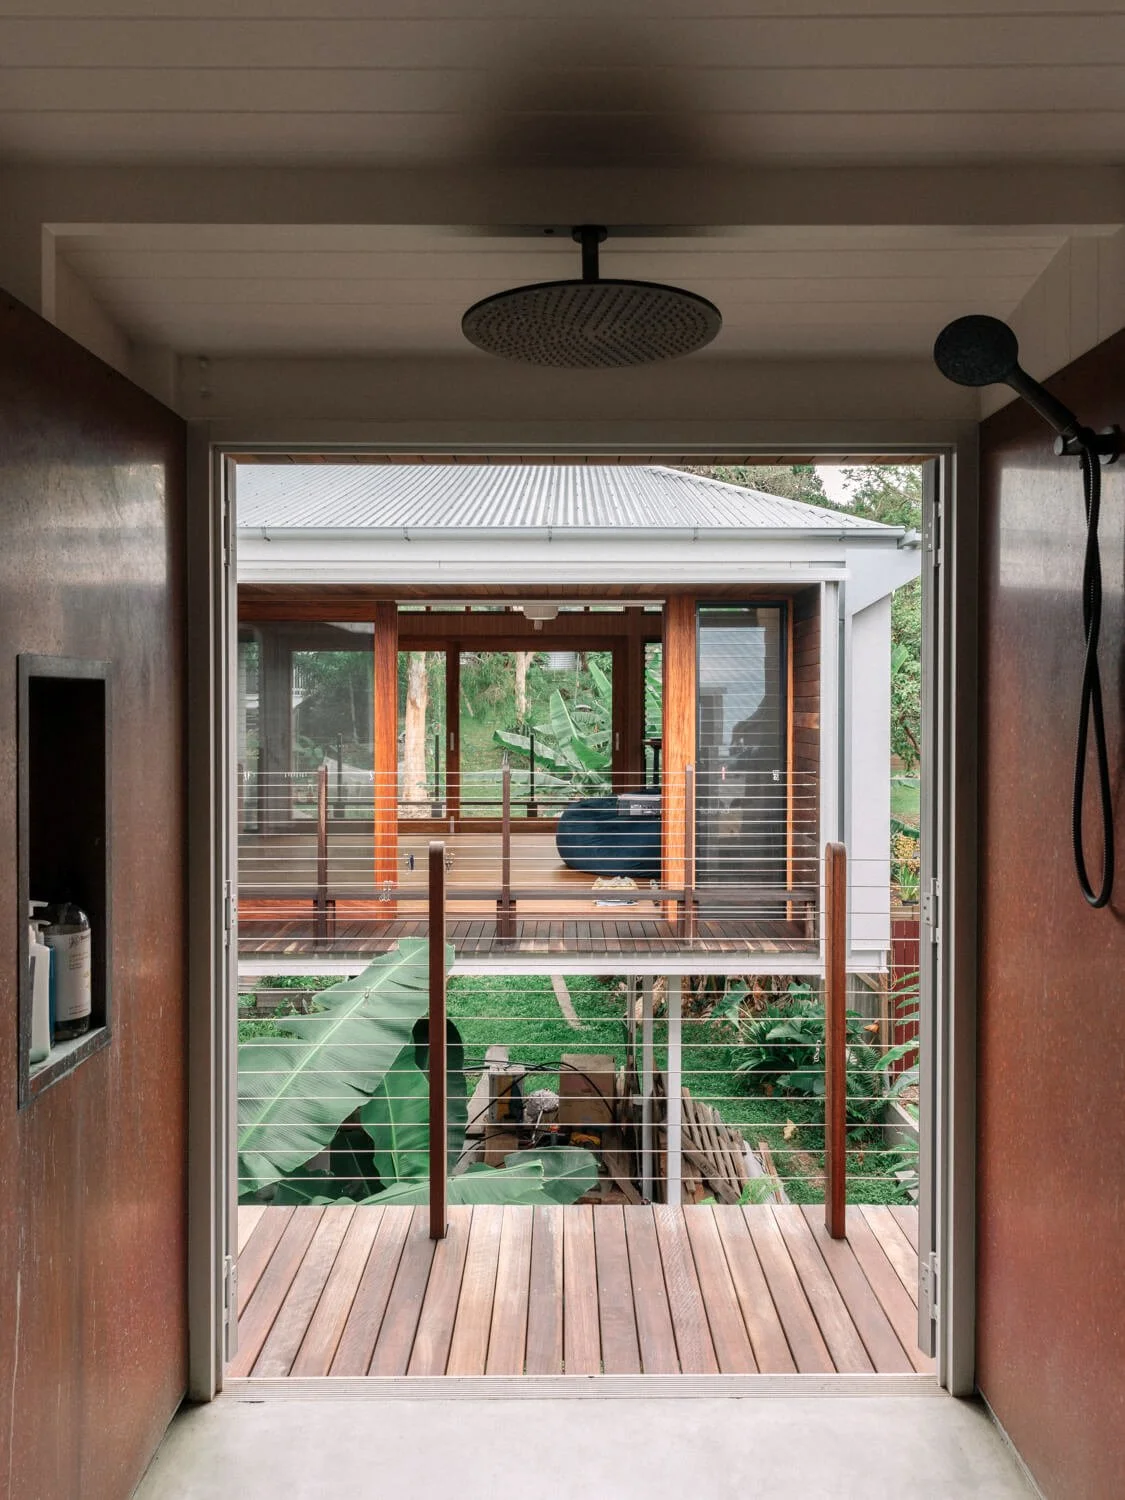
View from the old house where a copper-lined bathroom has been created. The new part of the house is across the courtyard.
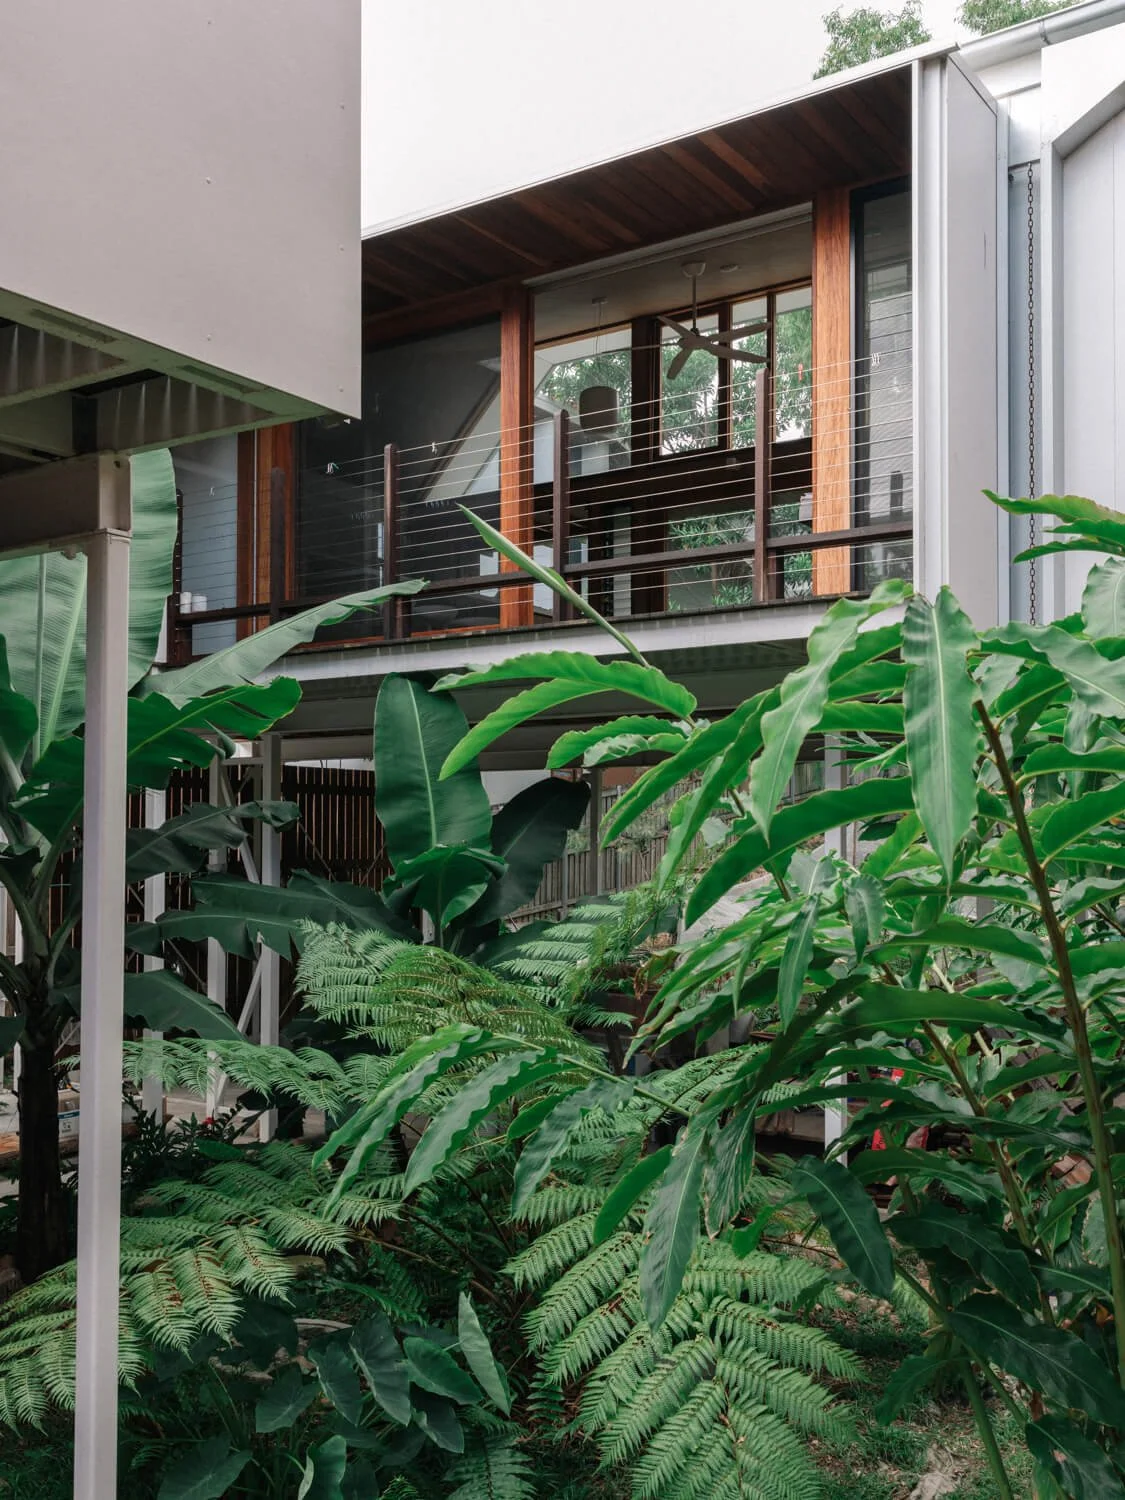
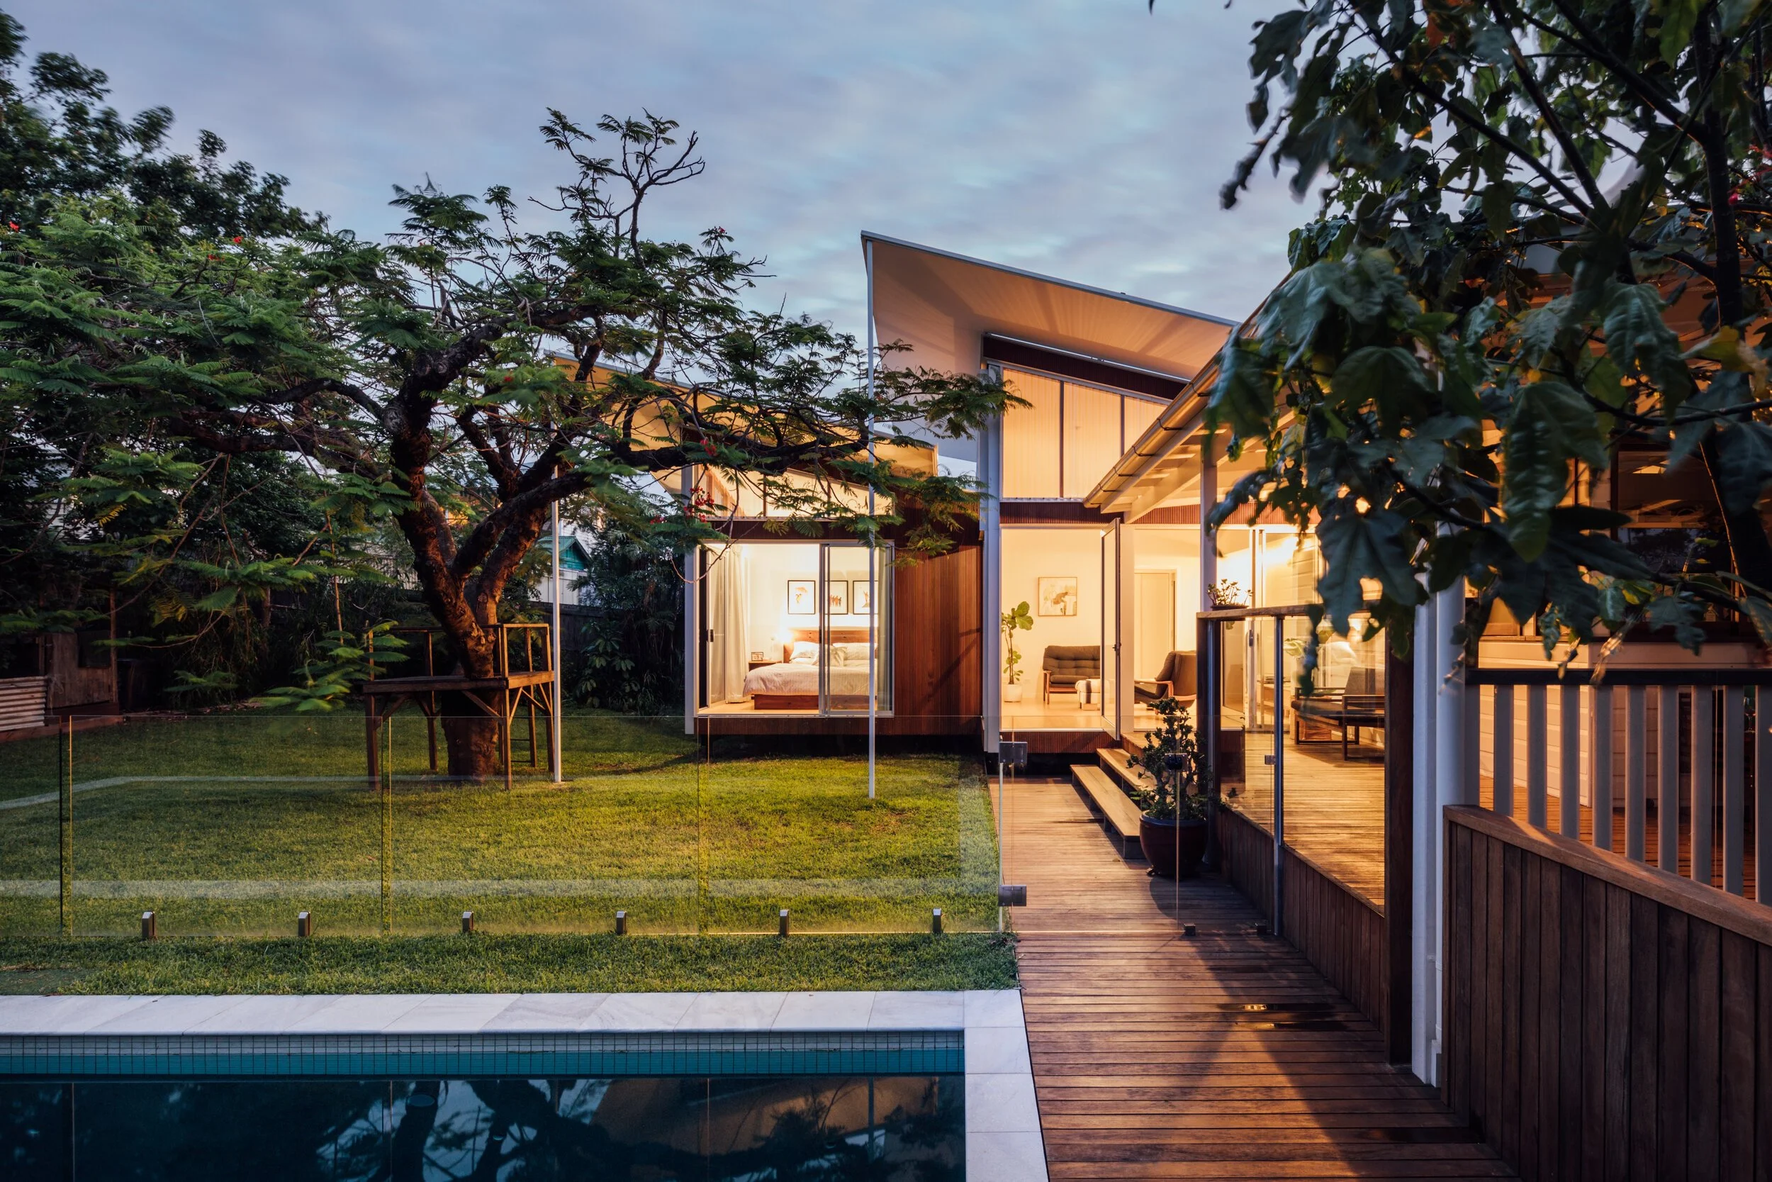
View to the new part of the house across the garden.
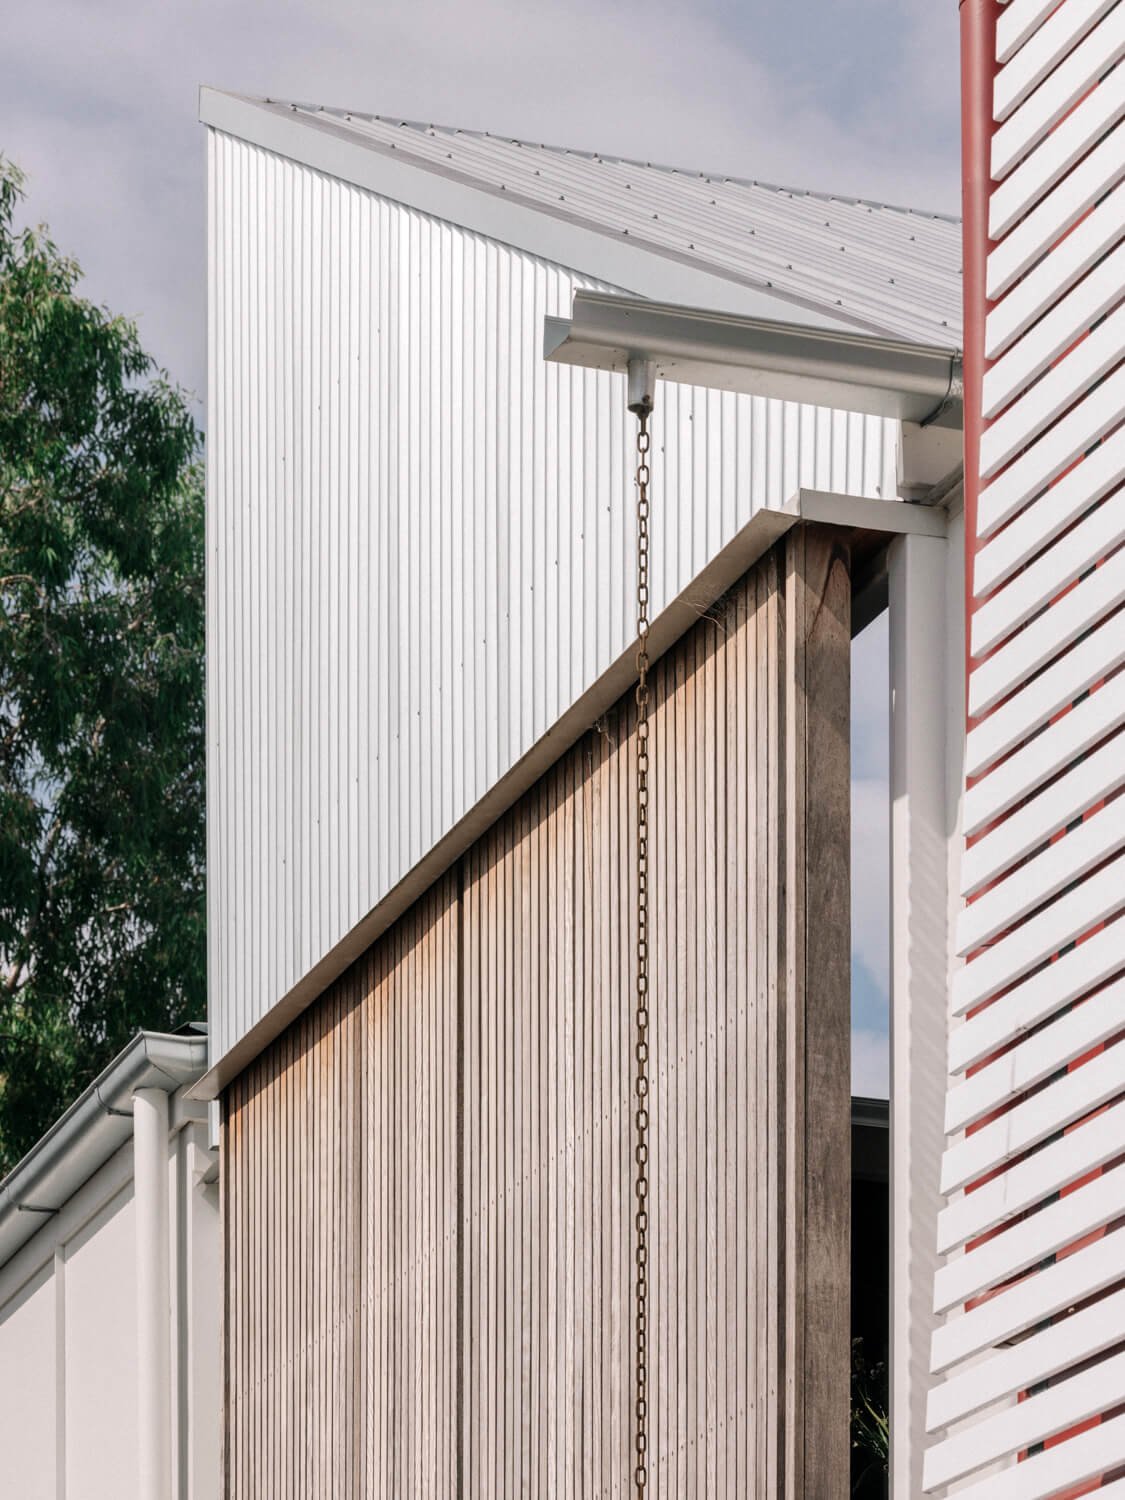
Western elevation. The steep roof allows northern light into the open breezeway link behind.
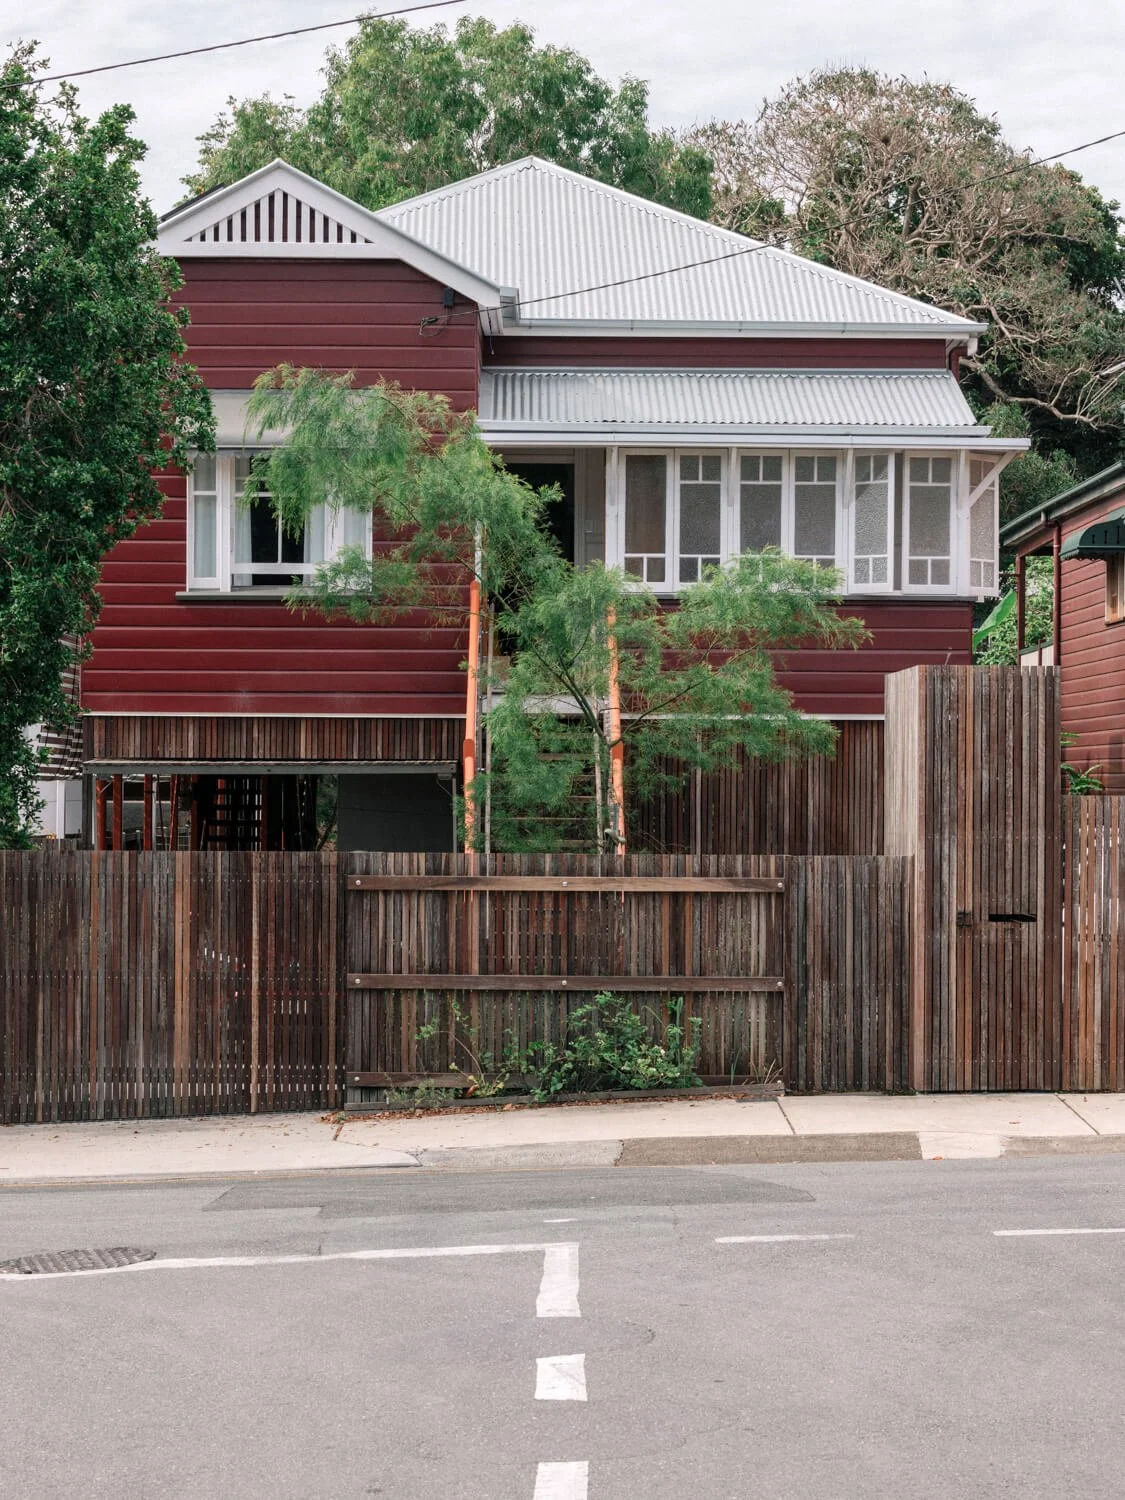
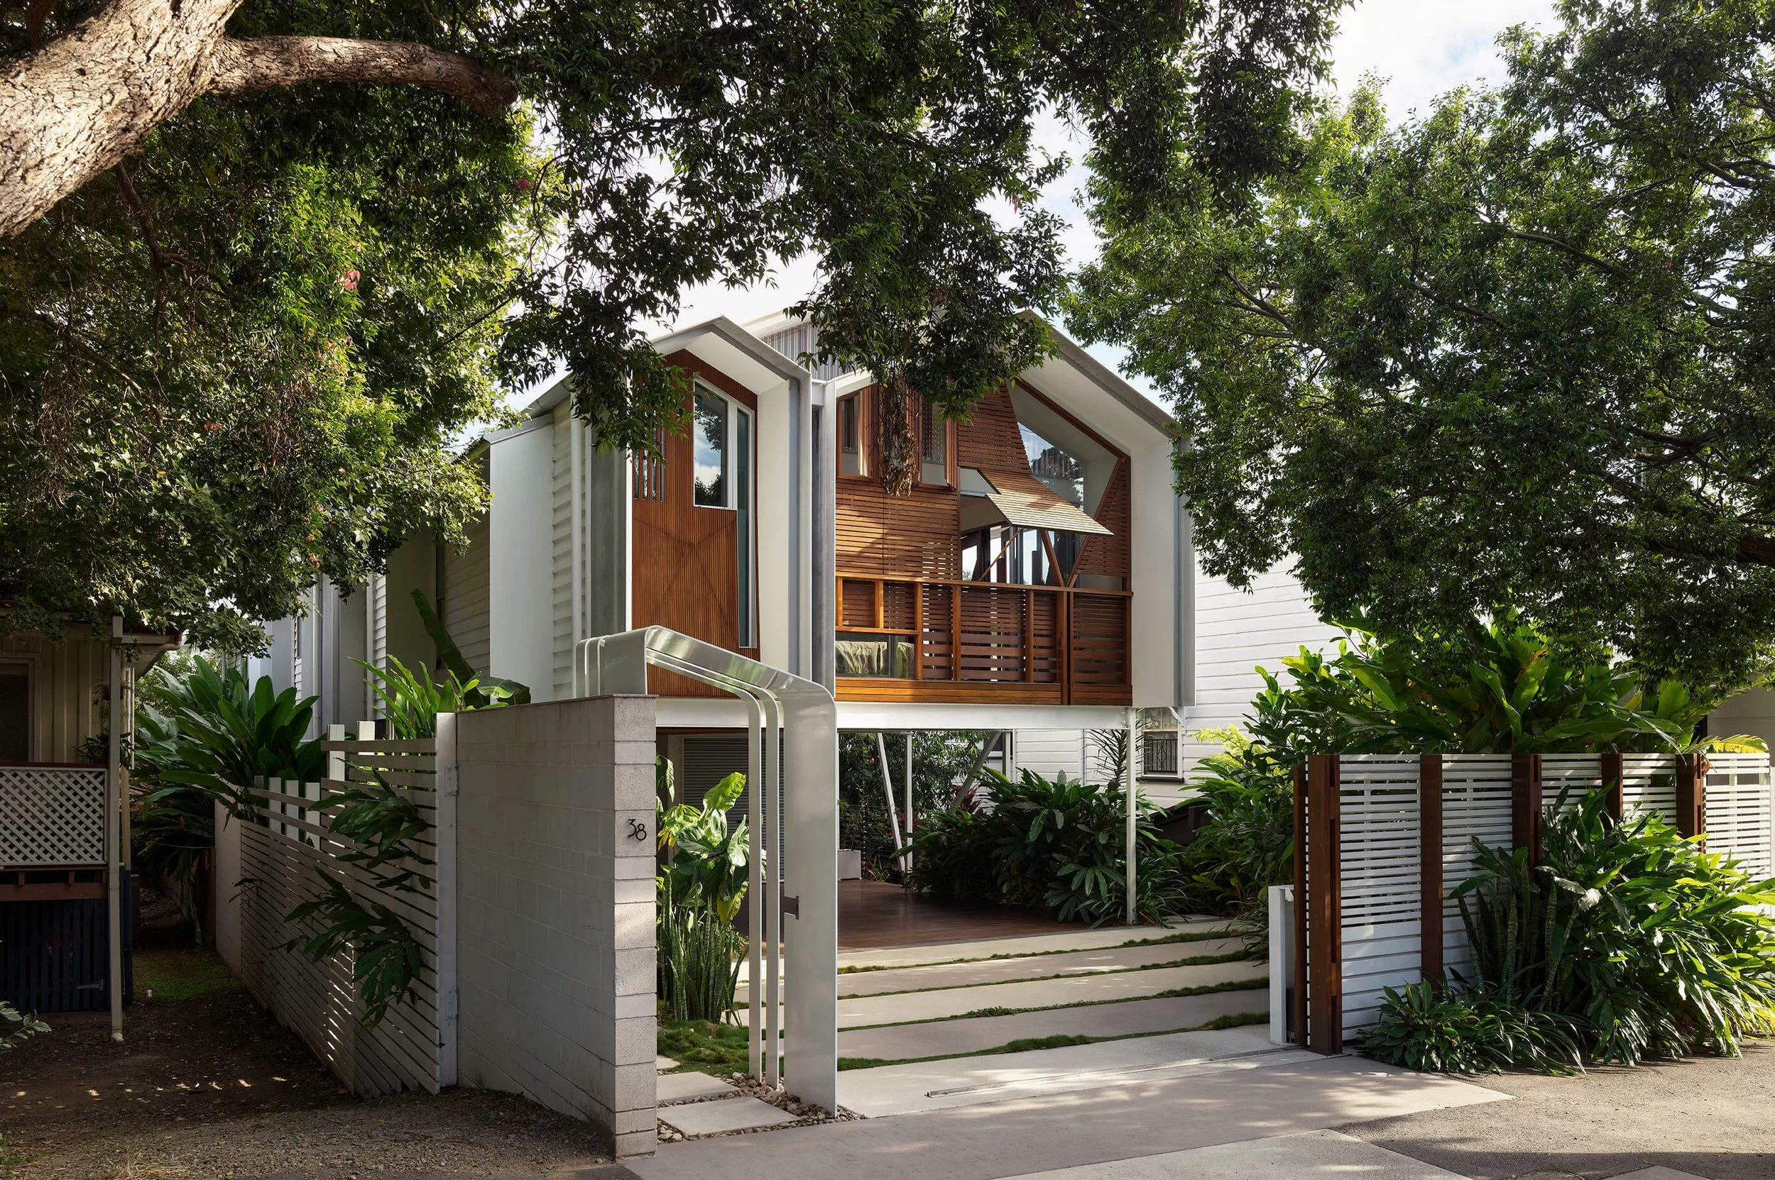
Street view of the old house with a new timber fence
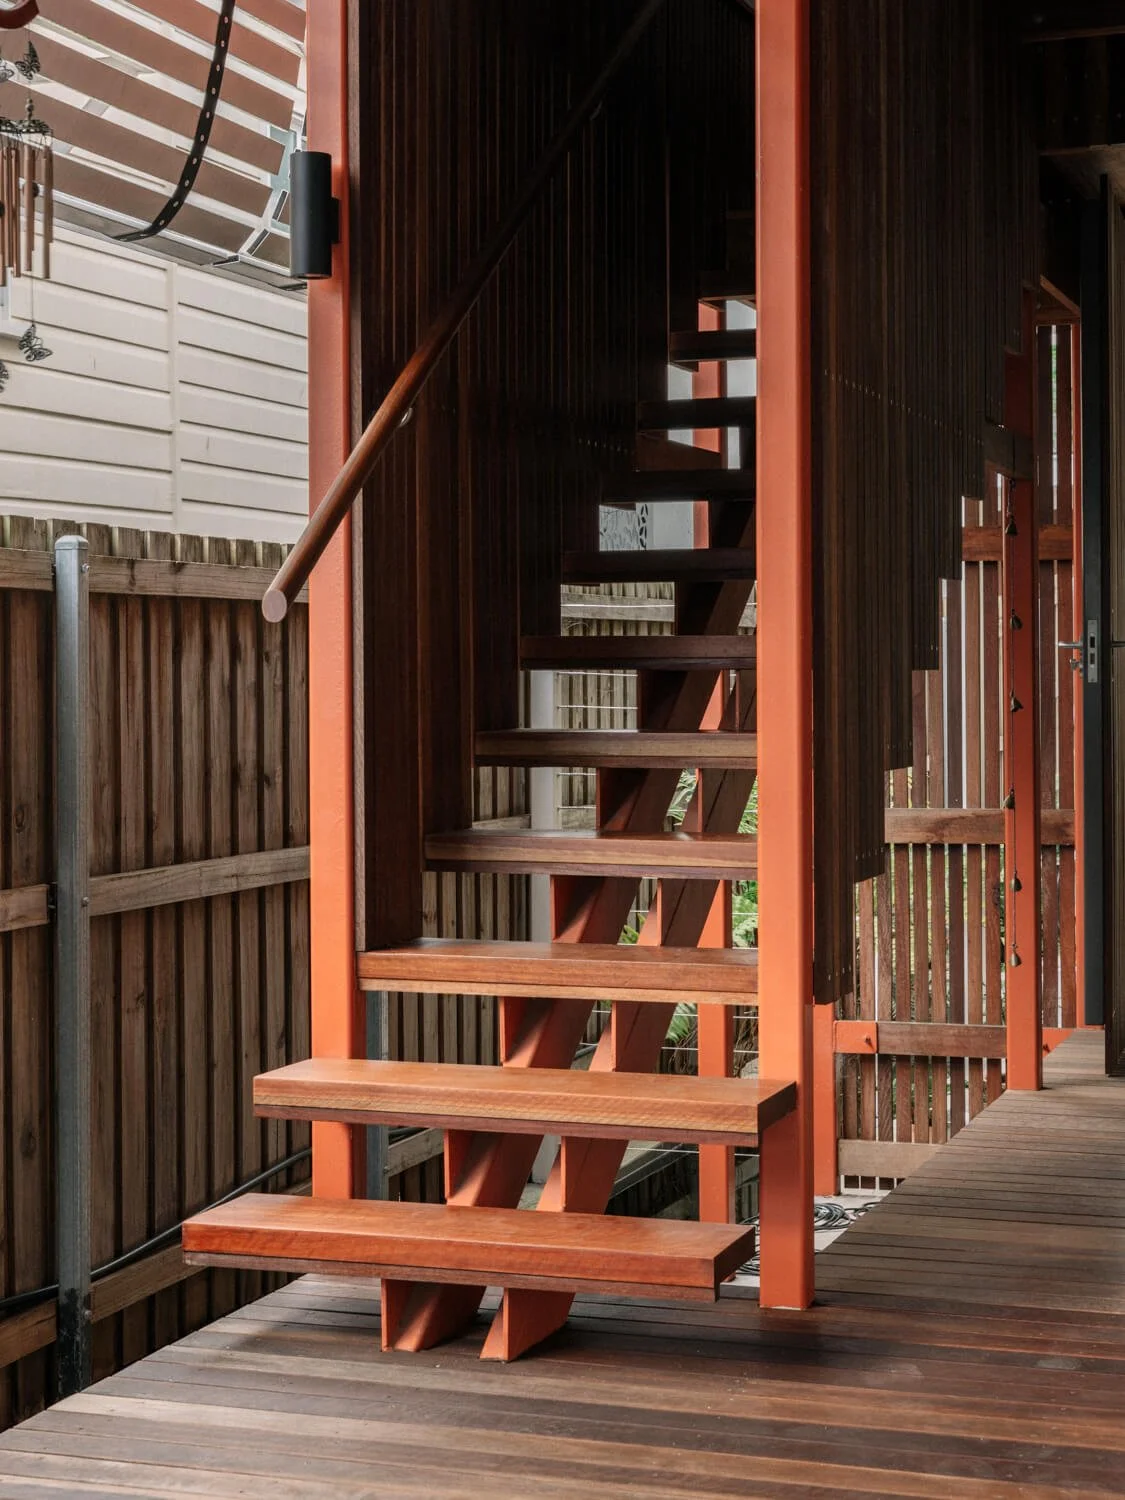
Secondary stairs from lower to upper levels.
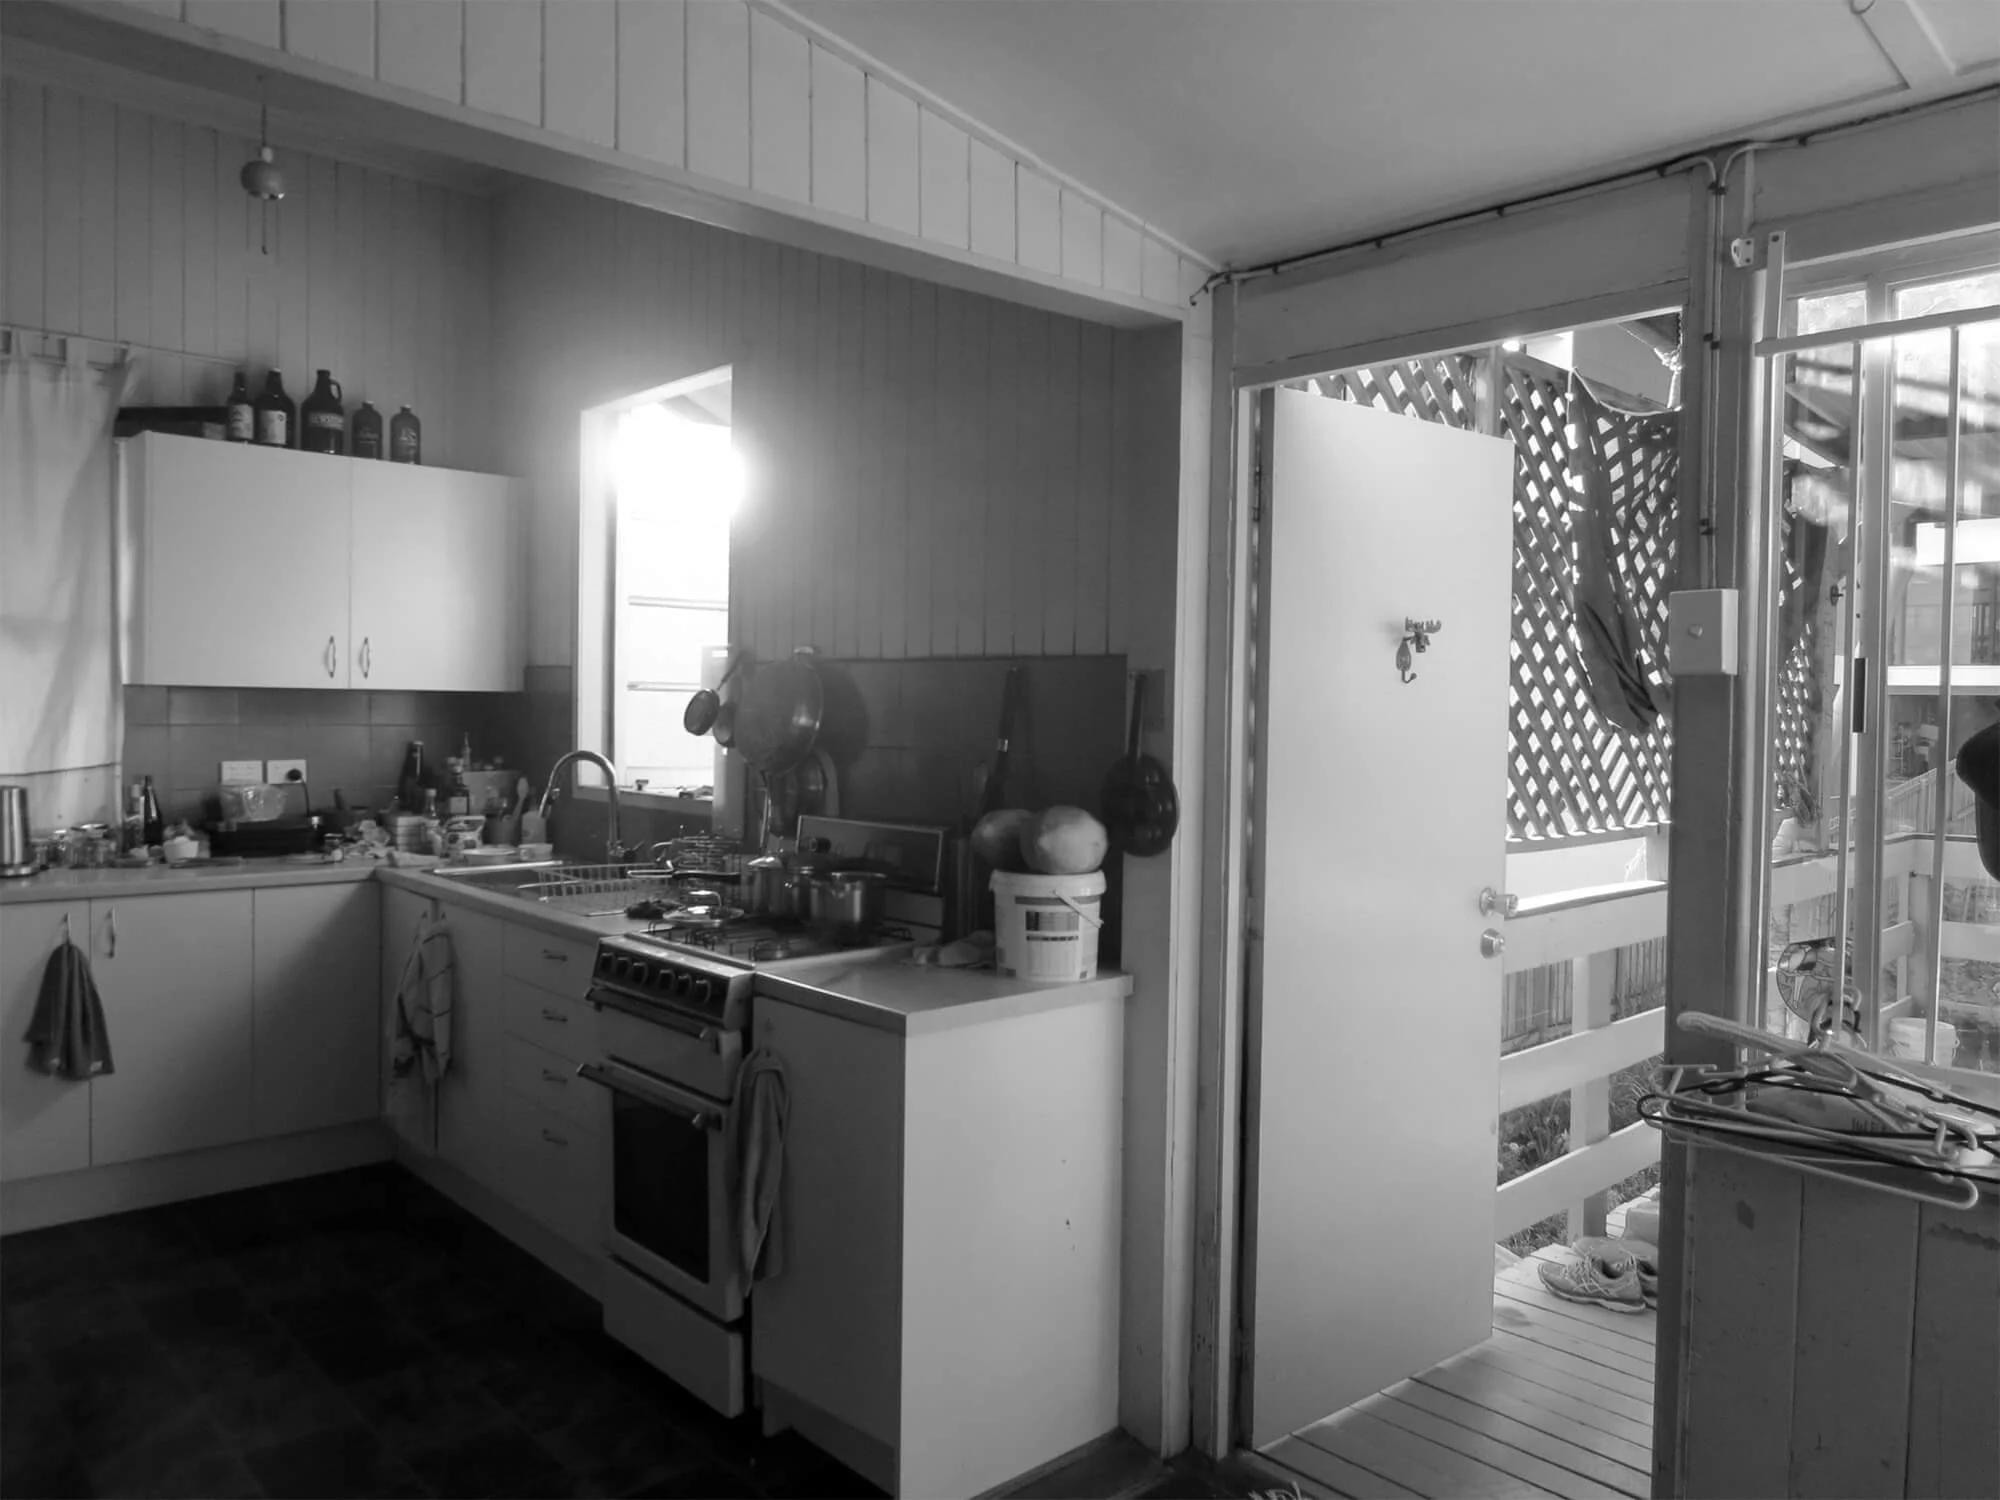
Before.
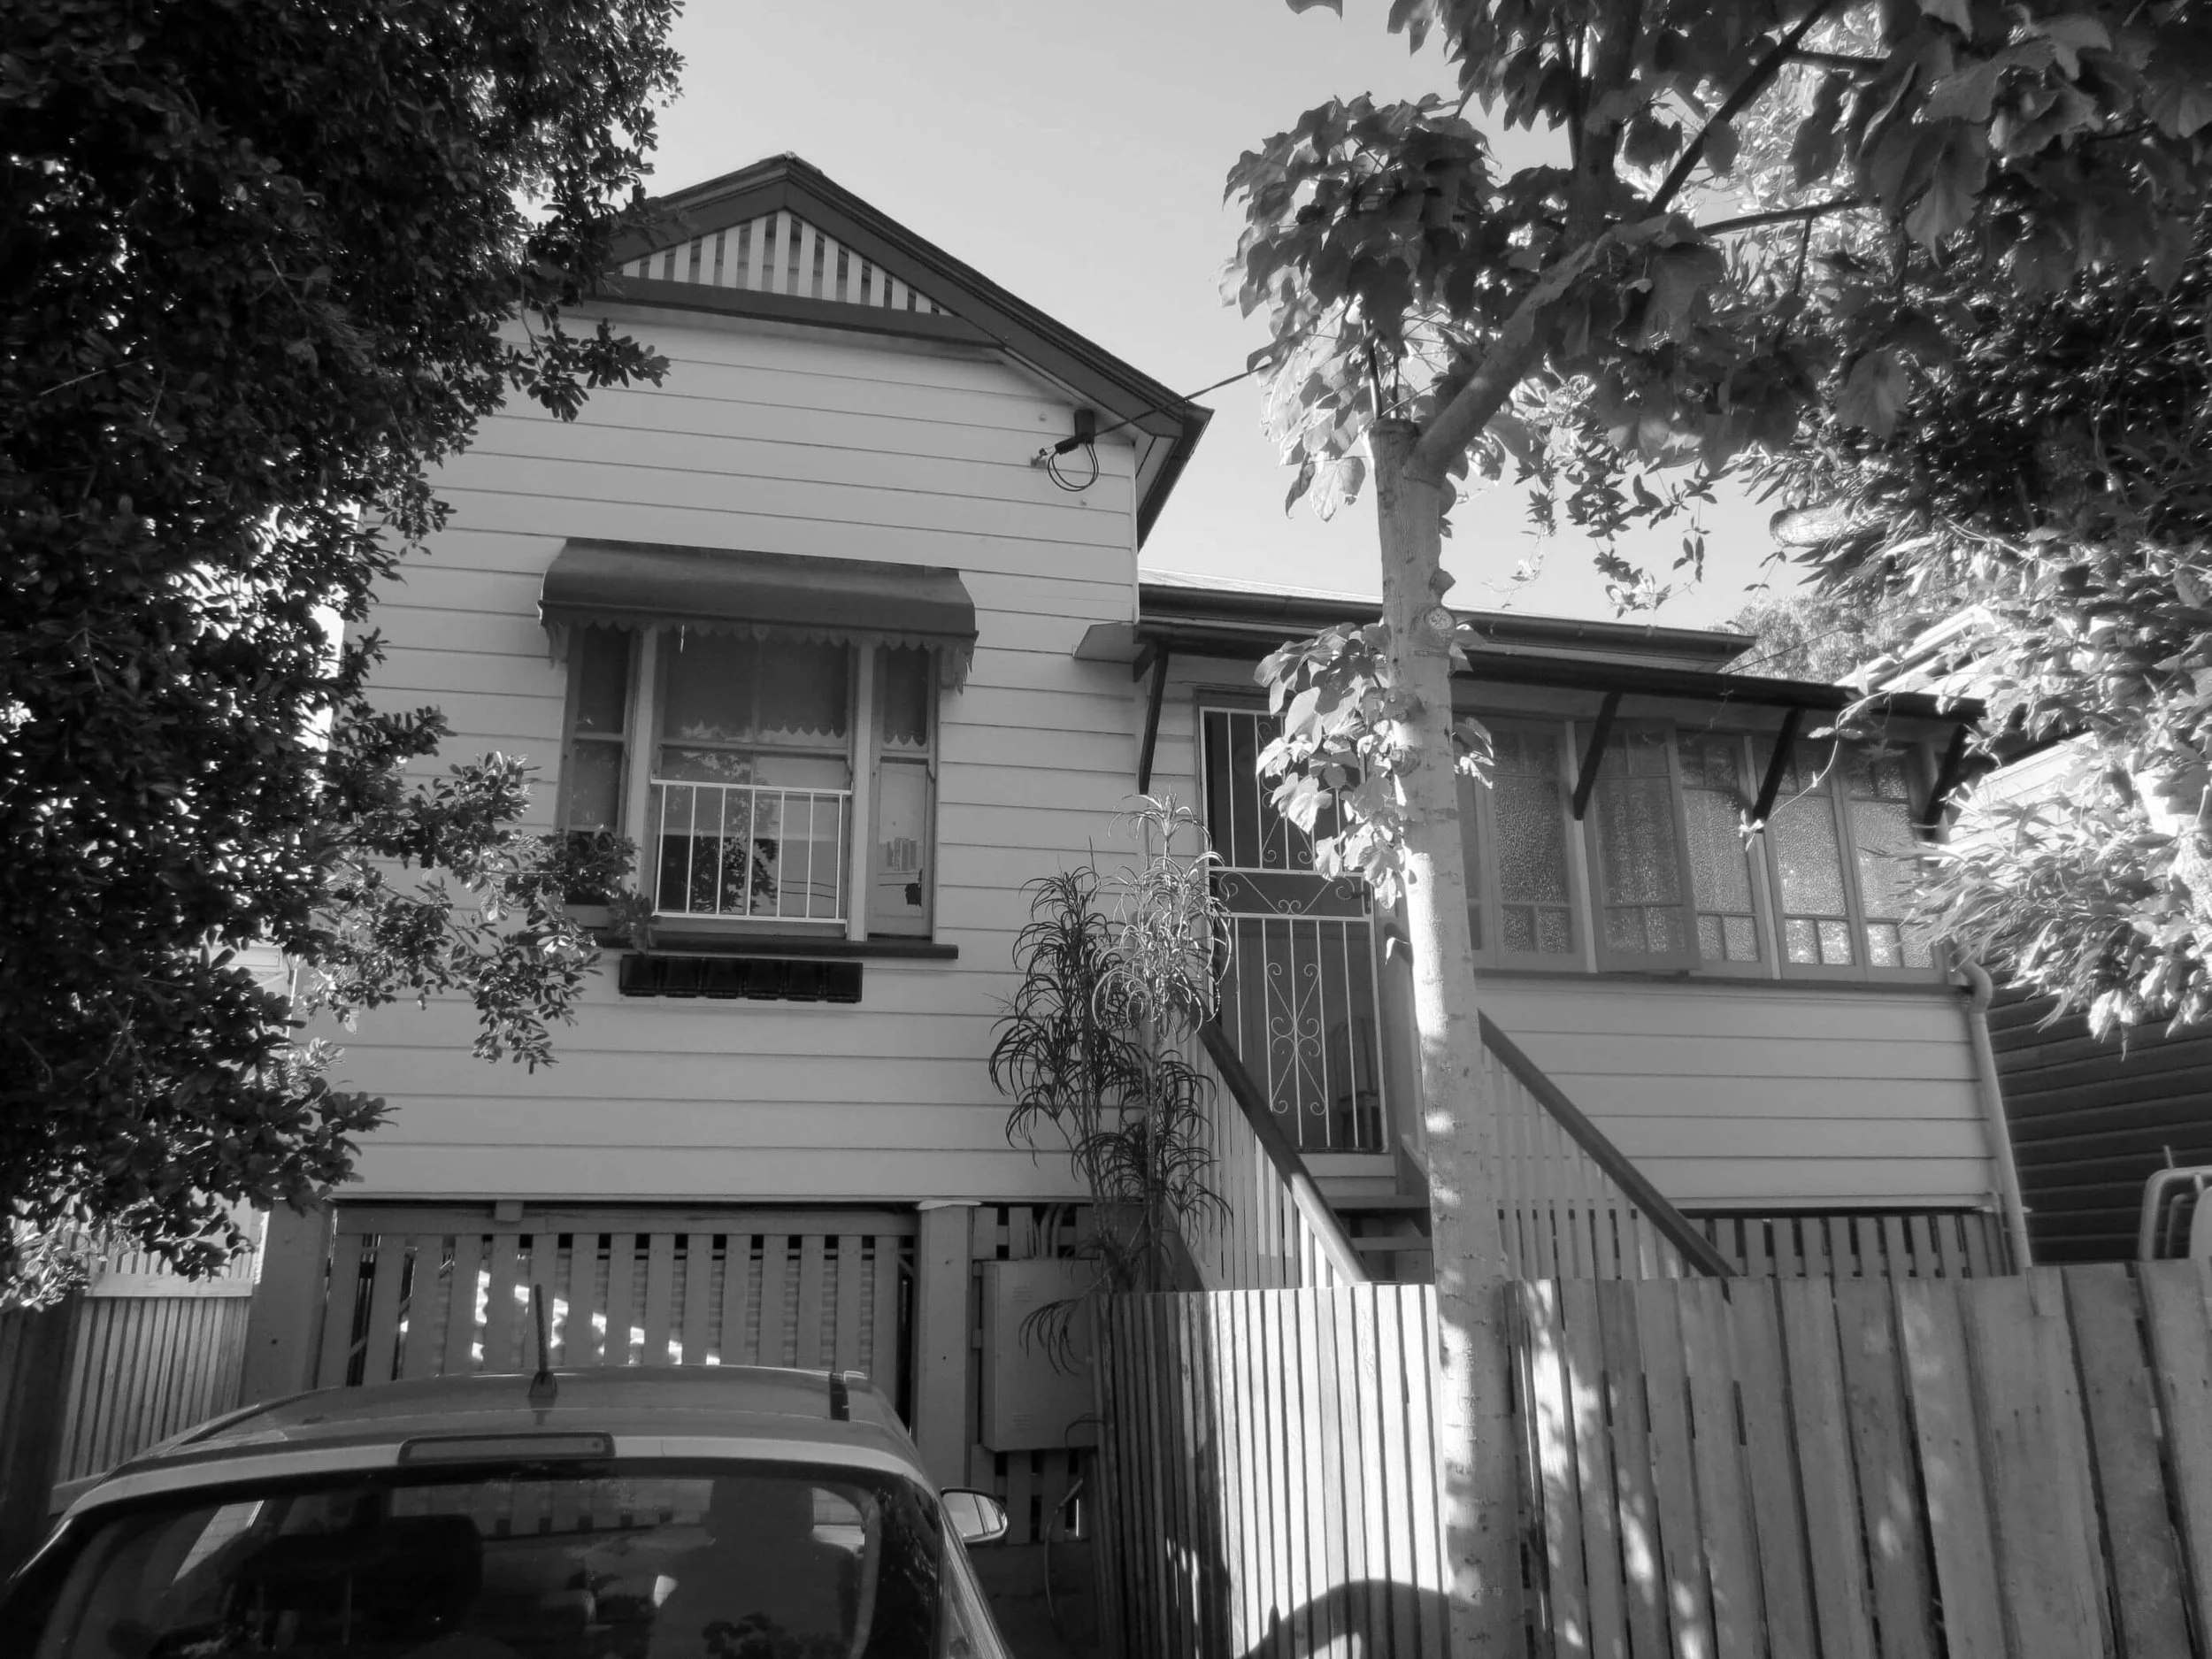
Before.
Lower Floorplan.
Upper Floorplan (existing shown in grey). The new part of the house to the north is across a courtyard and a breezeway link.
Team
Tim Bennetton
Collaborators
Builder: Greg Thornton Constructions
Engineers: Rod Bligh (Bligh Tanner Engineers)
Photographer
Year Built
2021
Location
Highgate Hill, Brisbane
Country
Turrbal and Jaggera peoples
Get in touch
Every project starts with a conversation. We’d love to hear what you’re planning, whether it’s a new home, a renovation or just an early idea.