
Hide & Seek Apartment
Project type - Apartment redesign
Transformation of a beachside apartment into a place for both solitude and shared life
Hide & Seek Apartment is a carefully considered reworking of an existing beachside apartment in Caloundra, designed to support long-term living while accommodating visiting family and friends. The clients sought to improve functionality, flow and overall aesthetic, while retaining the relaxed, breezy character of their coastal home.
Early discussions revealed distinct yet complementary ways of inhabiting the apartment. Craig gravitates towards shade and retreat, while Kirsten enjoys warmth and sun. Both value daily rituals of listening to music, coffee, shared meals, sunset drinks and watching movies together. The design responds by creating spaces that allow privacy and togetherness to comfortably coexist.
A collaborative workshop early in the design process distilled the brief into three guiding themes: Retreat, Observe and Share. These themes informed the introduction of a central, full-height joinery wall running along the north–south axis of the apartment. This element establishes a clear threshold between private (retreat) and public (share) spaces, while its operable nature allows the apartment to shift between separation and connection as required.
Working entirely within the existing apartment footprint, the project carefully preserves key environmental qualities. In particular, the original cross-ventilation strategy - enabled by openings at both ends of the apartment - has been retained and reinforced. The design avoids interrupting airflow, allowing coastal breezes to naturally cool the apartment & reducing reliance on mechanical conditioning.
The apartment’s core program was largely established, with the project focused on refinement rather than reconfiguration. The primary objectives were to refresh the apartment aesthetically and to improve internal flow in response to the clients’ daily routines.
The central joinery wall plays a pivotal role in achieving both. Beyond its spatial function, it integrates storage, a coffee station and a music station, embedding everyday rituals directly into the architecture. This consolidation of functions reduces clutter, clarifies movement through the apartment and allows the public spaces to feel purposeful yet relaxed.
Project value was carefully managed by progressing directly from concept to construction documentation, reducing professional fees, and by undertaking regular cost checks to align scope with budget. The focus ultimately prioritised public living spaces where the greatest functional and experiential gains could be achieved.
Sustainability is embedded through restraint and reuse. By retaining and improving an existing compact apartment, the project avoids the environmental cost of new construction. Preserved cross-ventilation keeps the apartment comfortable year-round, with air-conditioning required only a few times per year.
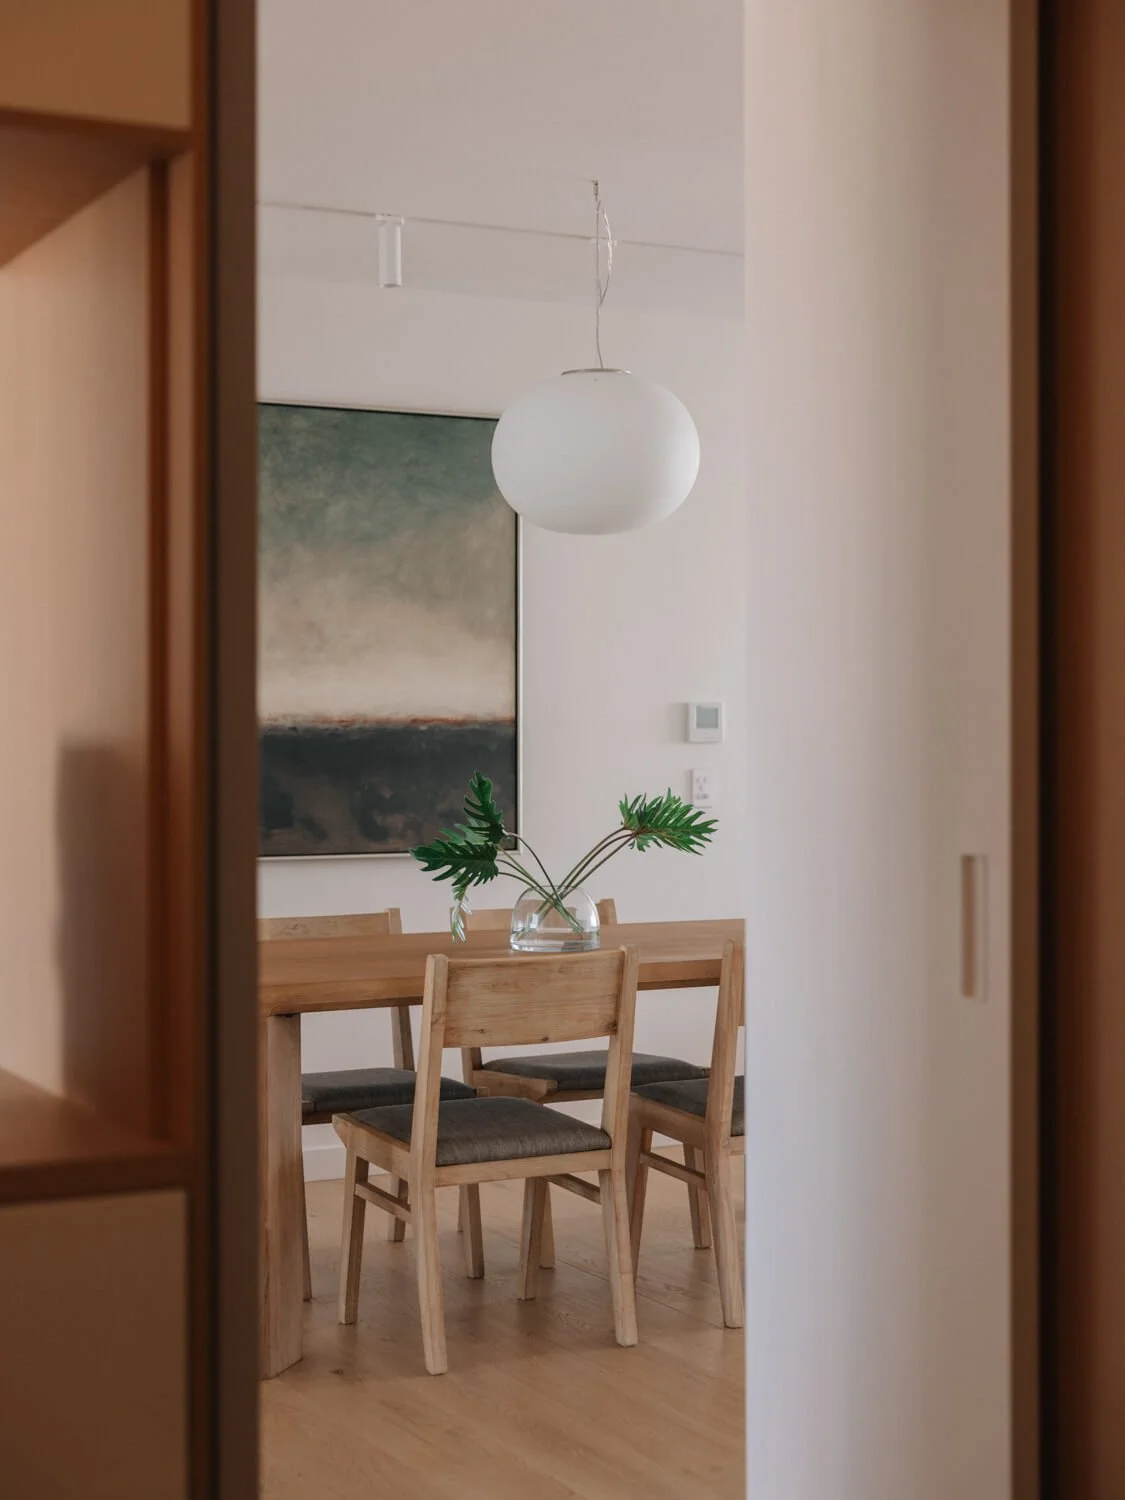
View from the study through the 'hide and seek' wall to the dining area.
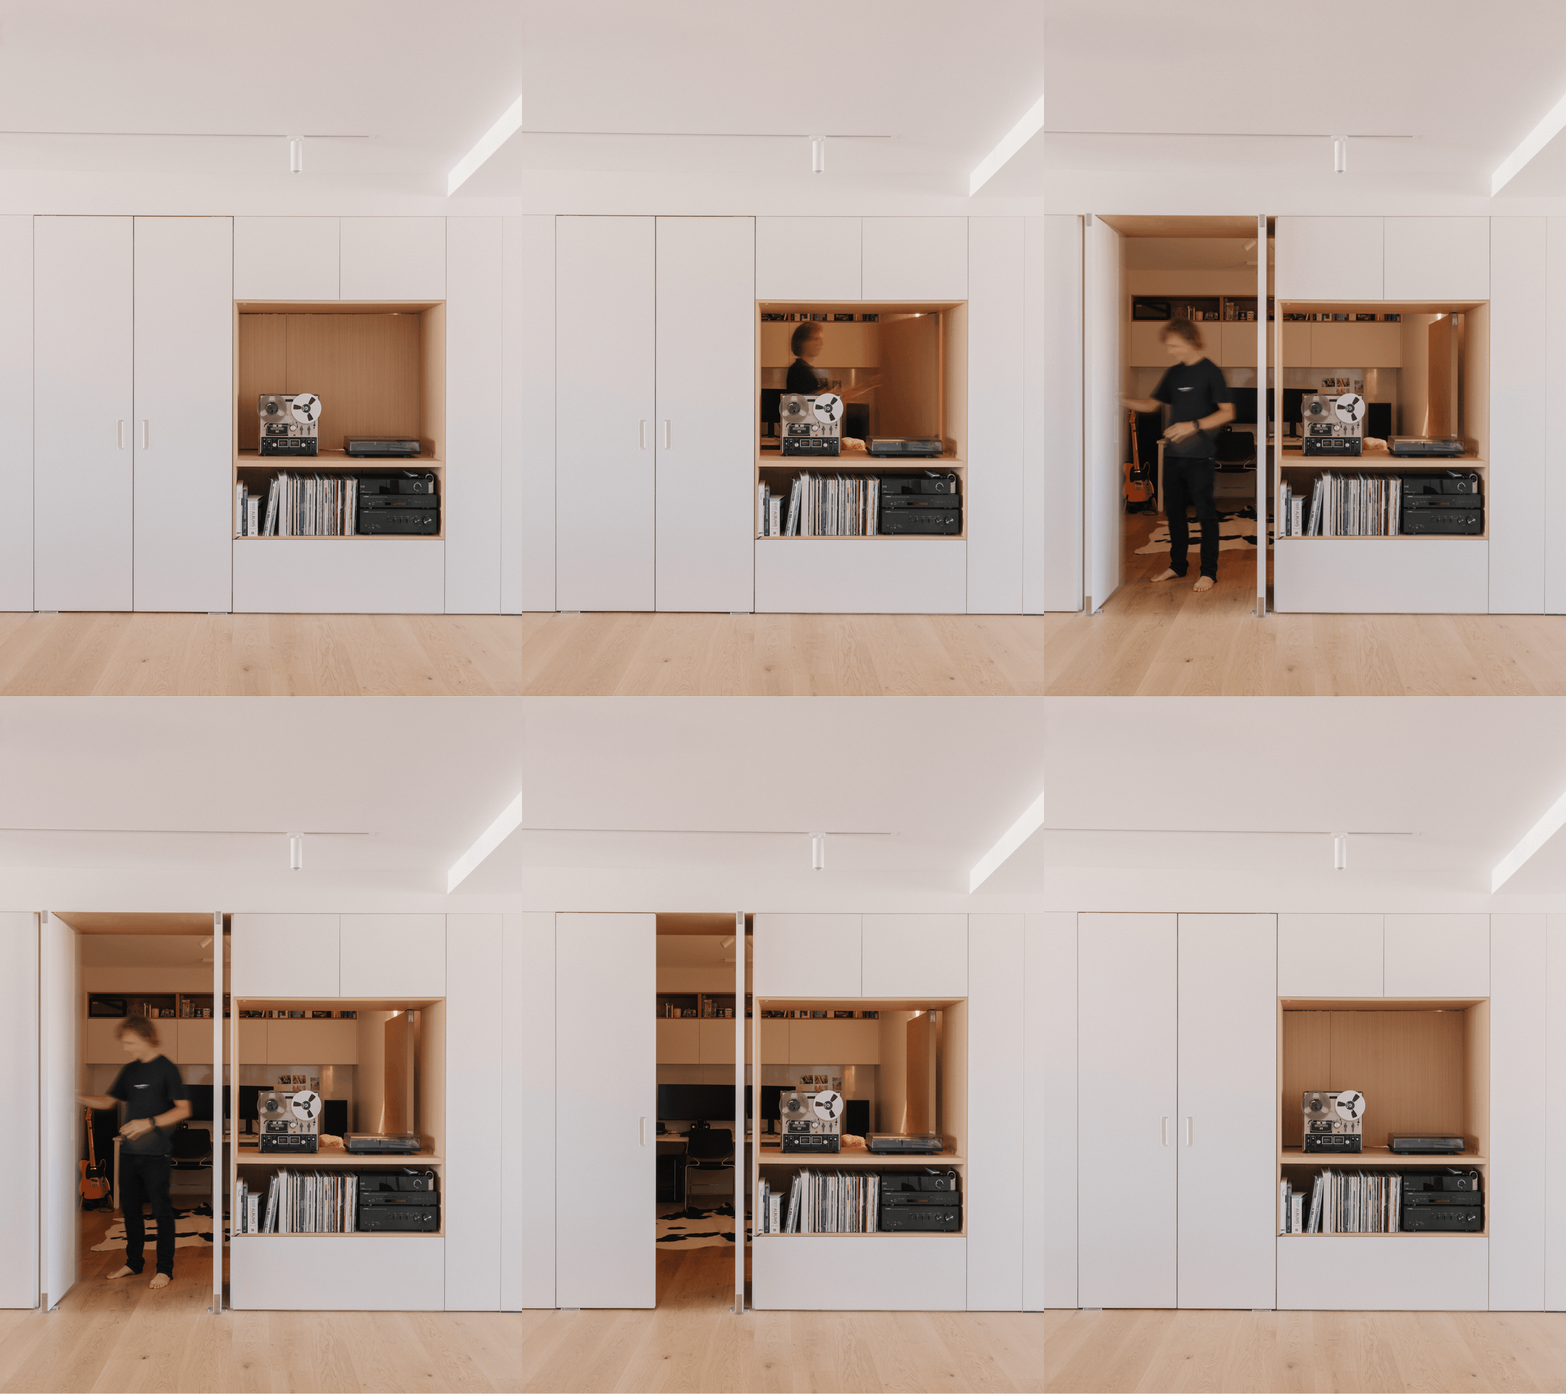
Opening the sound cabinet and the study. The specialised cabinetry hinges allow the door to appear part of the wall until opened.
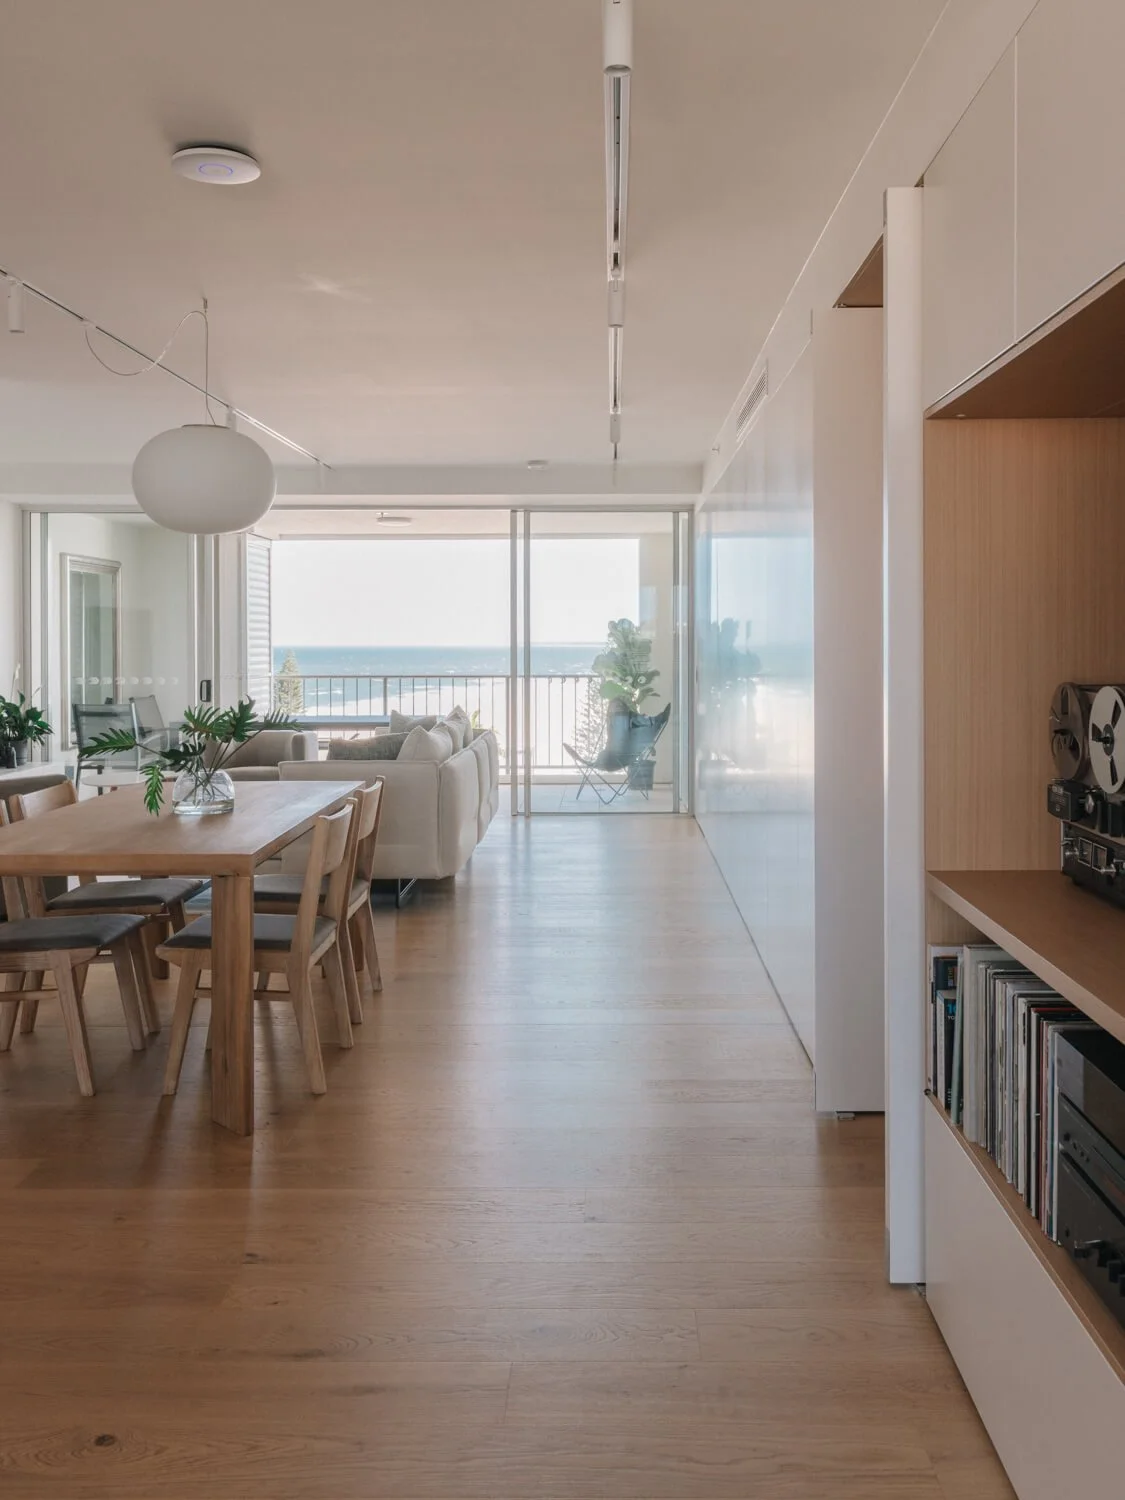
View to the south down to Bribie Island, Sunshine Coast, Queensland.
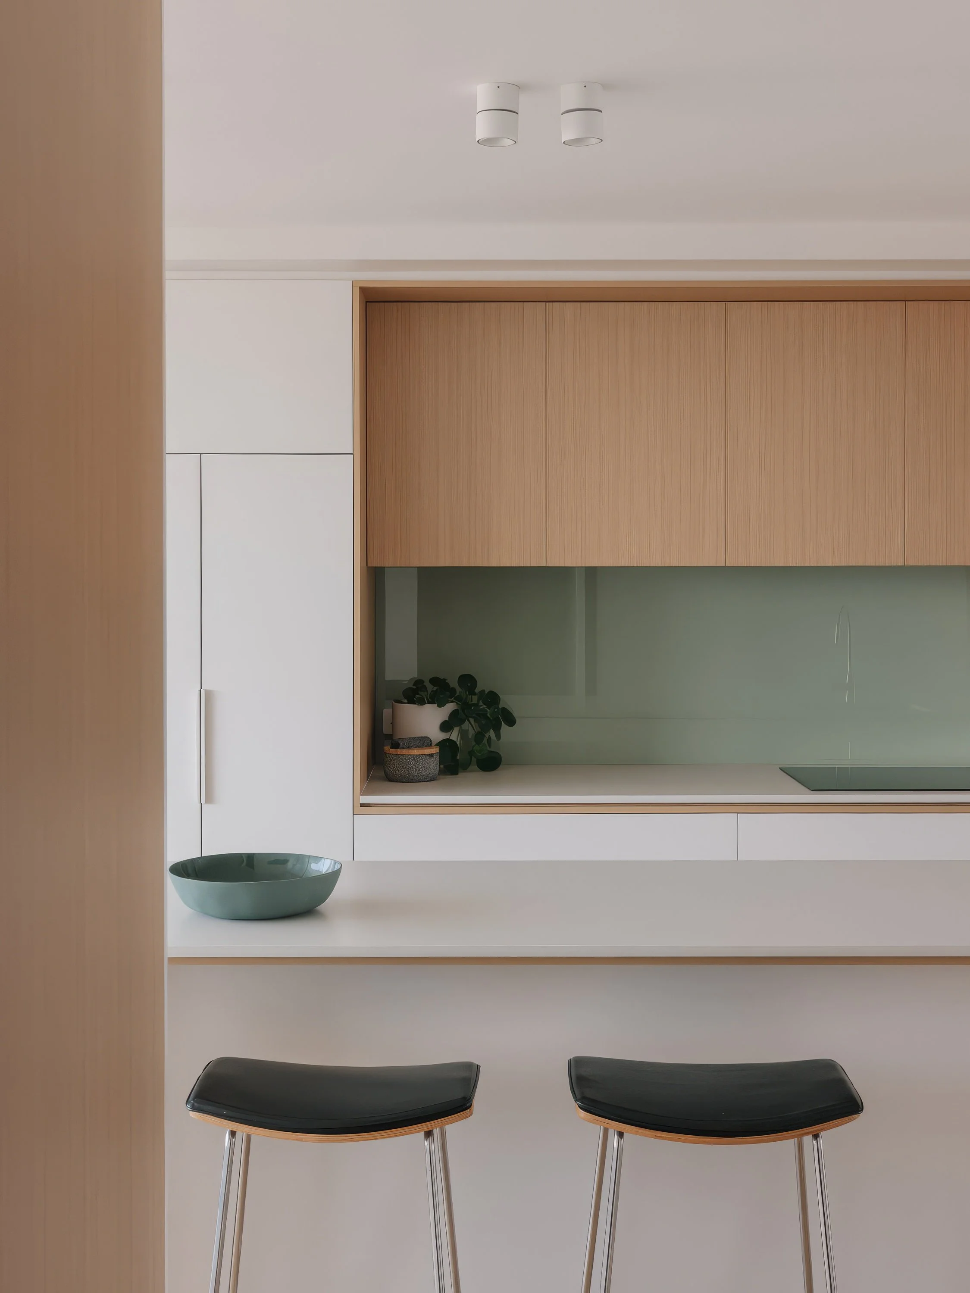
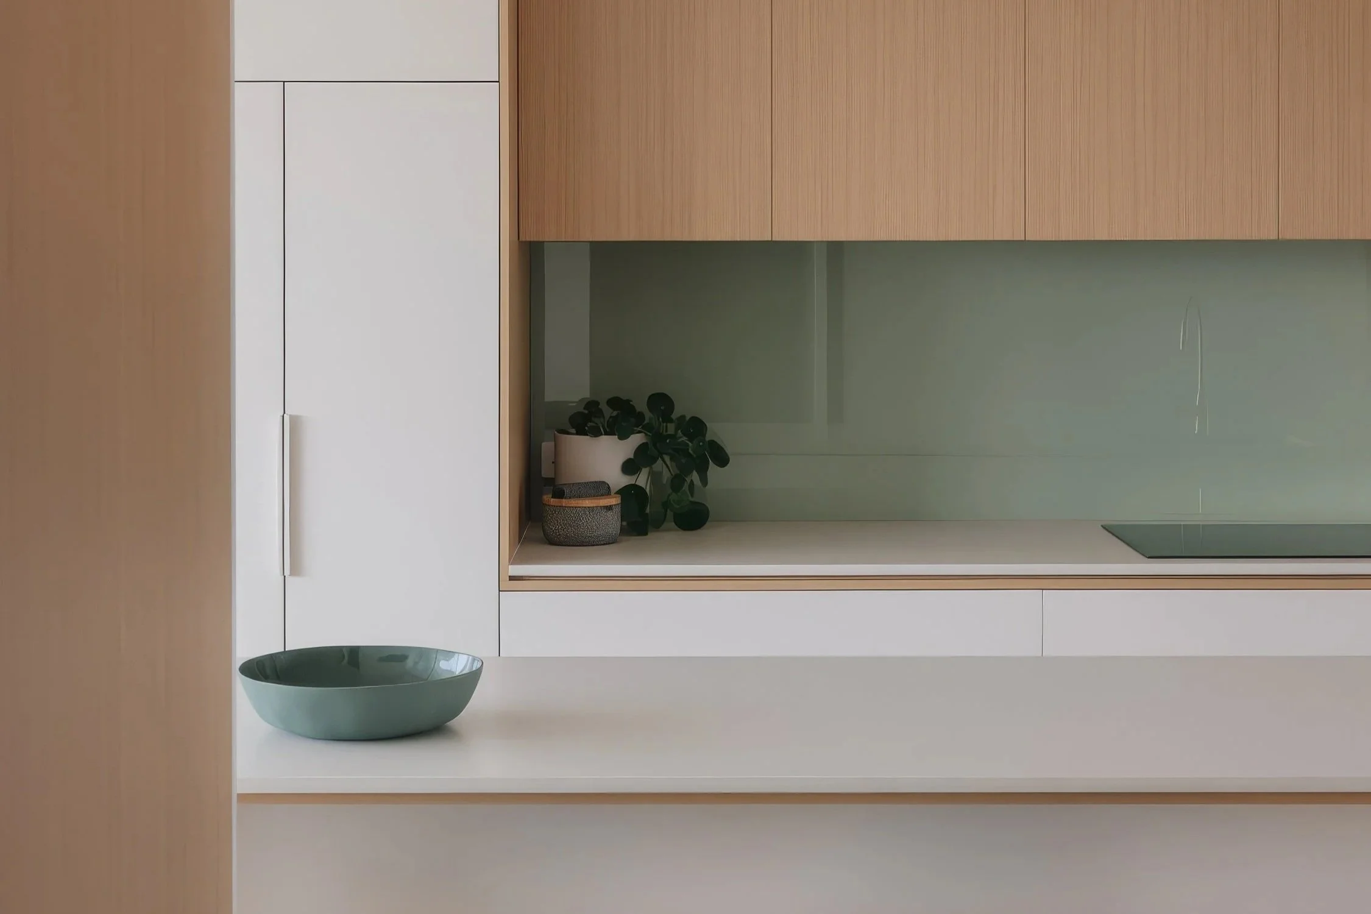
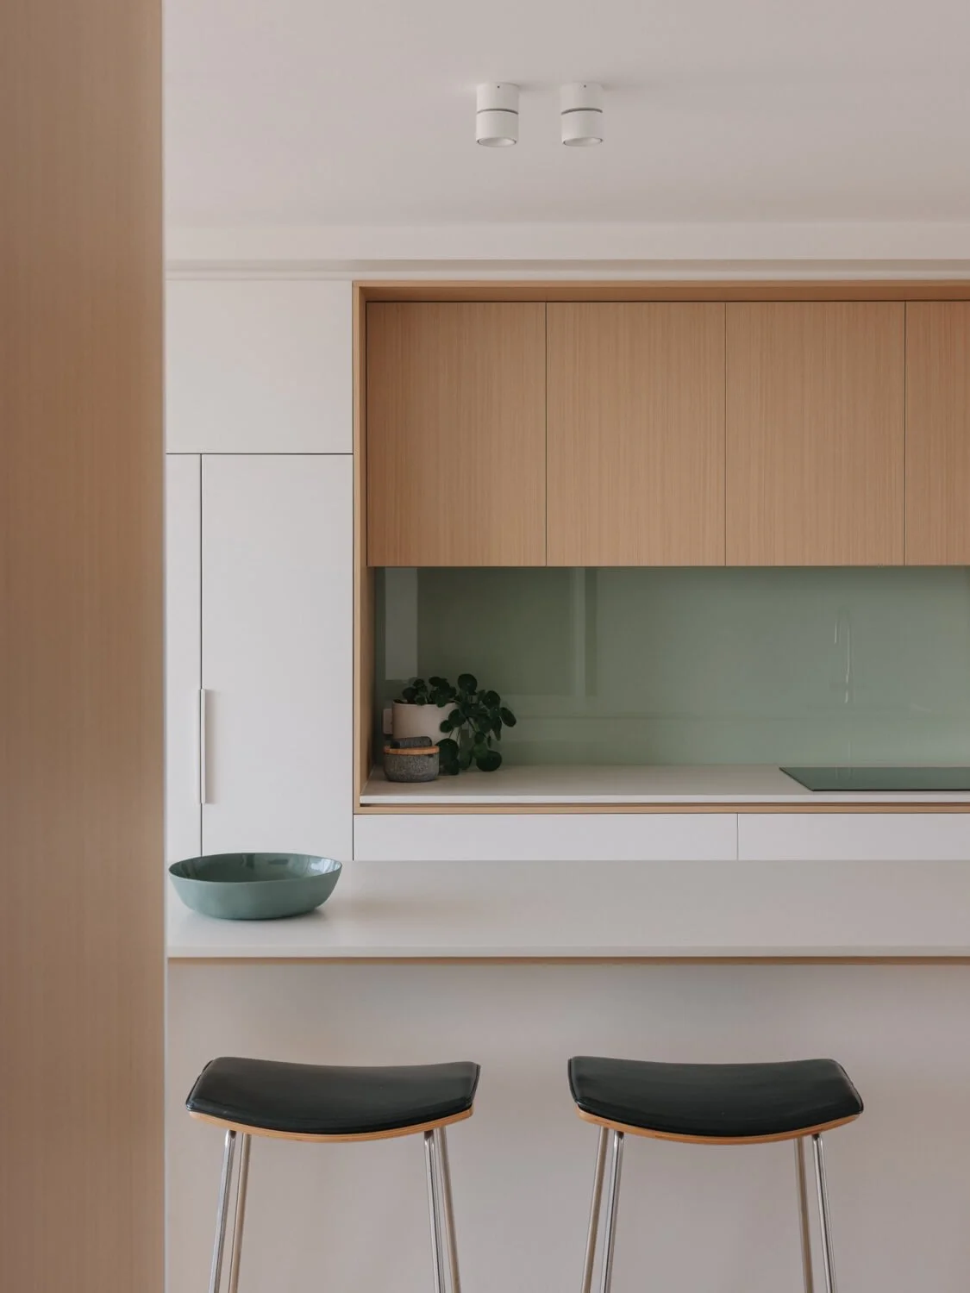
View of the kitchen.
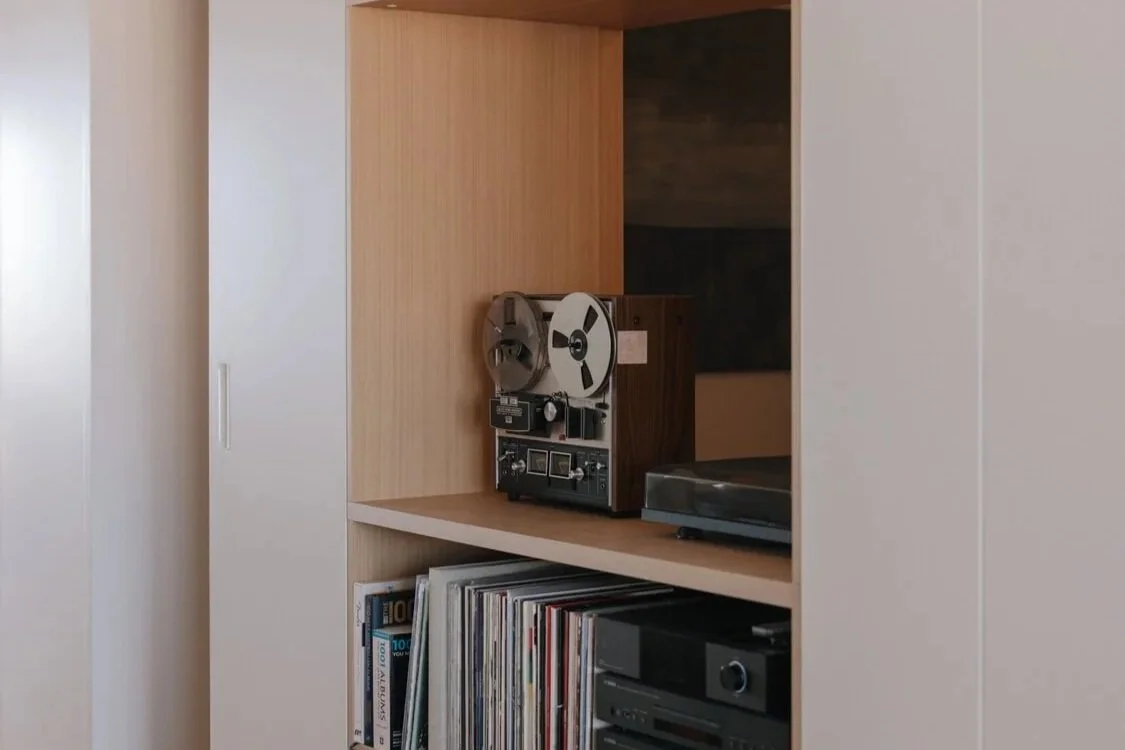
Wall detail. The warmer timber tones are on the deep reveals to enhance the sense of walking through the wall.
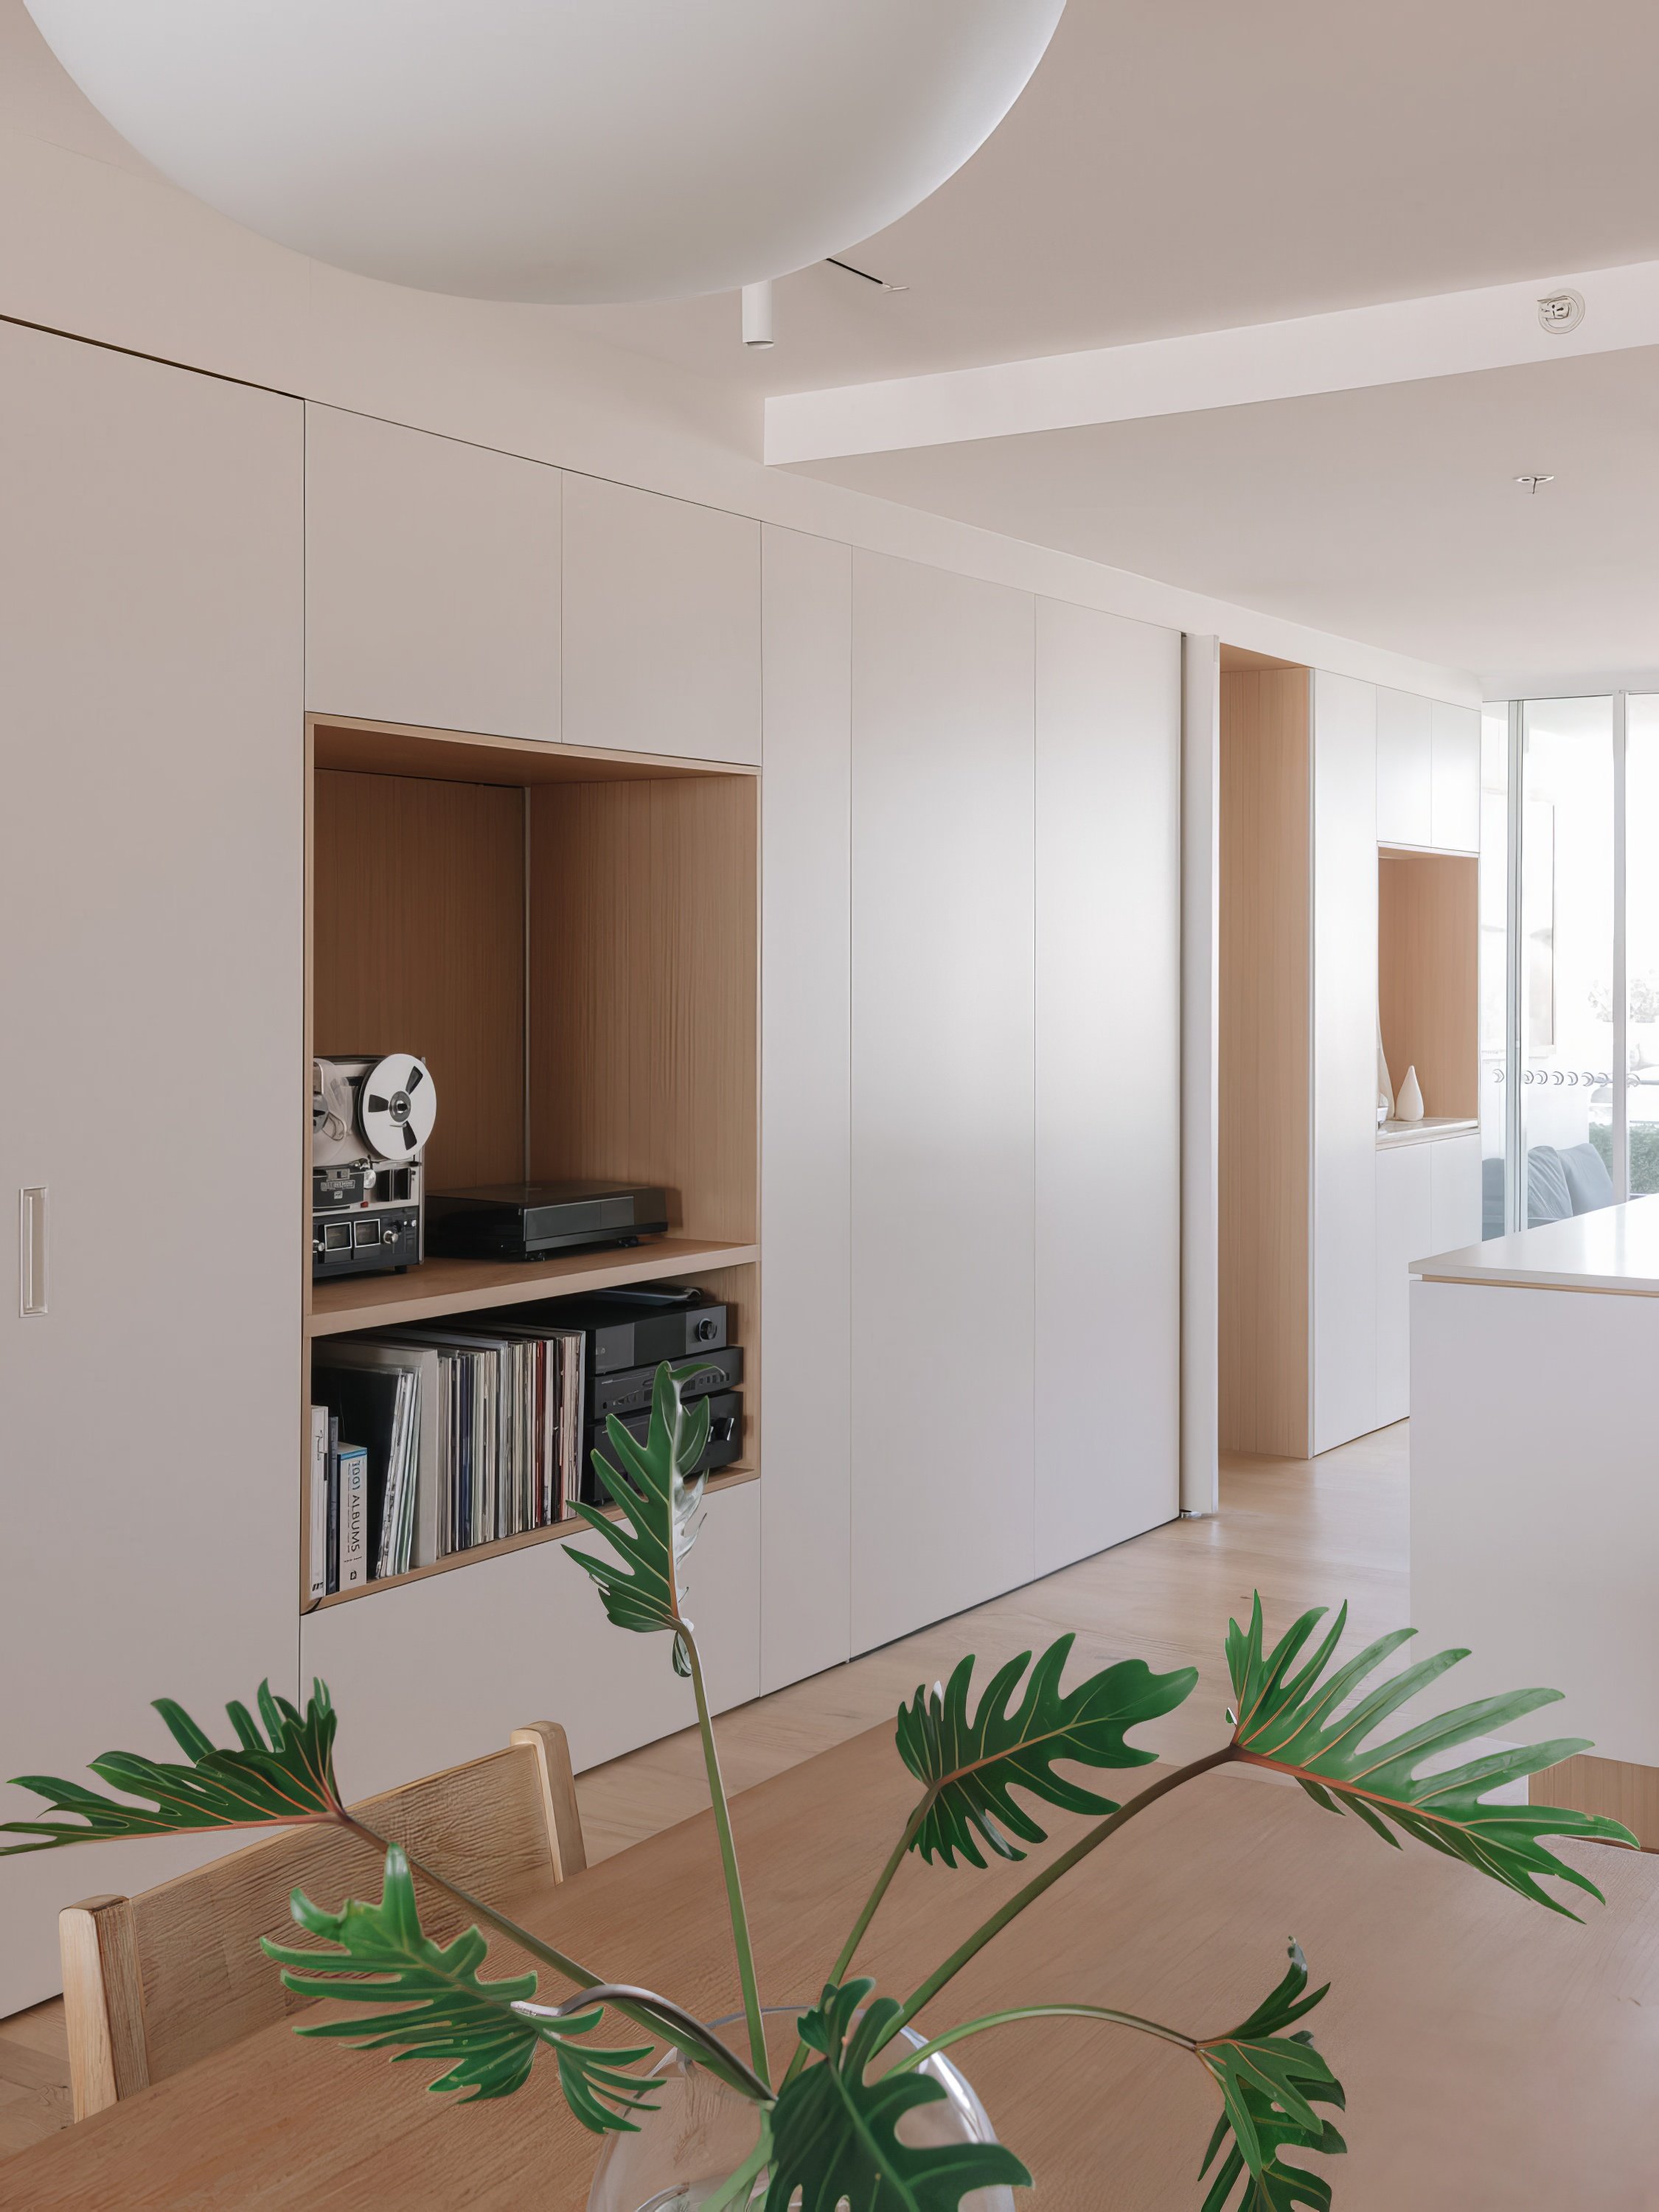
View of the central joinery wall from the dining area. The doors are hidden within the walls with careful detailing by the architects, builders and cabinetmakers to allow for the rooms behind to be revealed as a surprise.
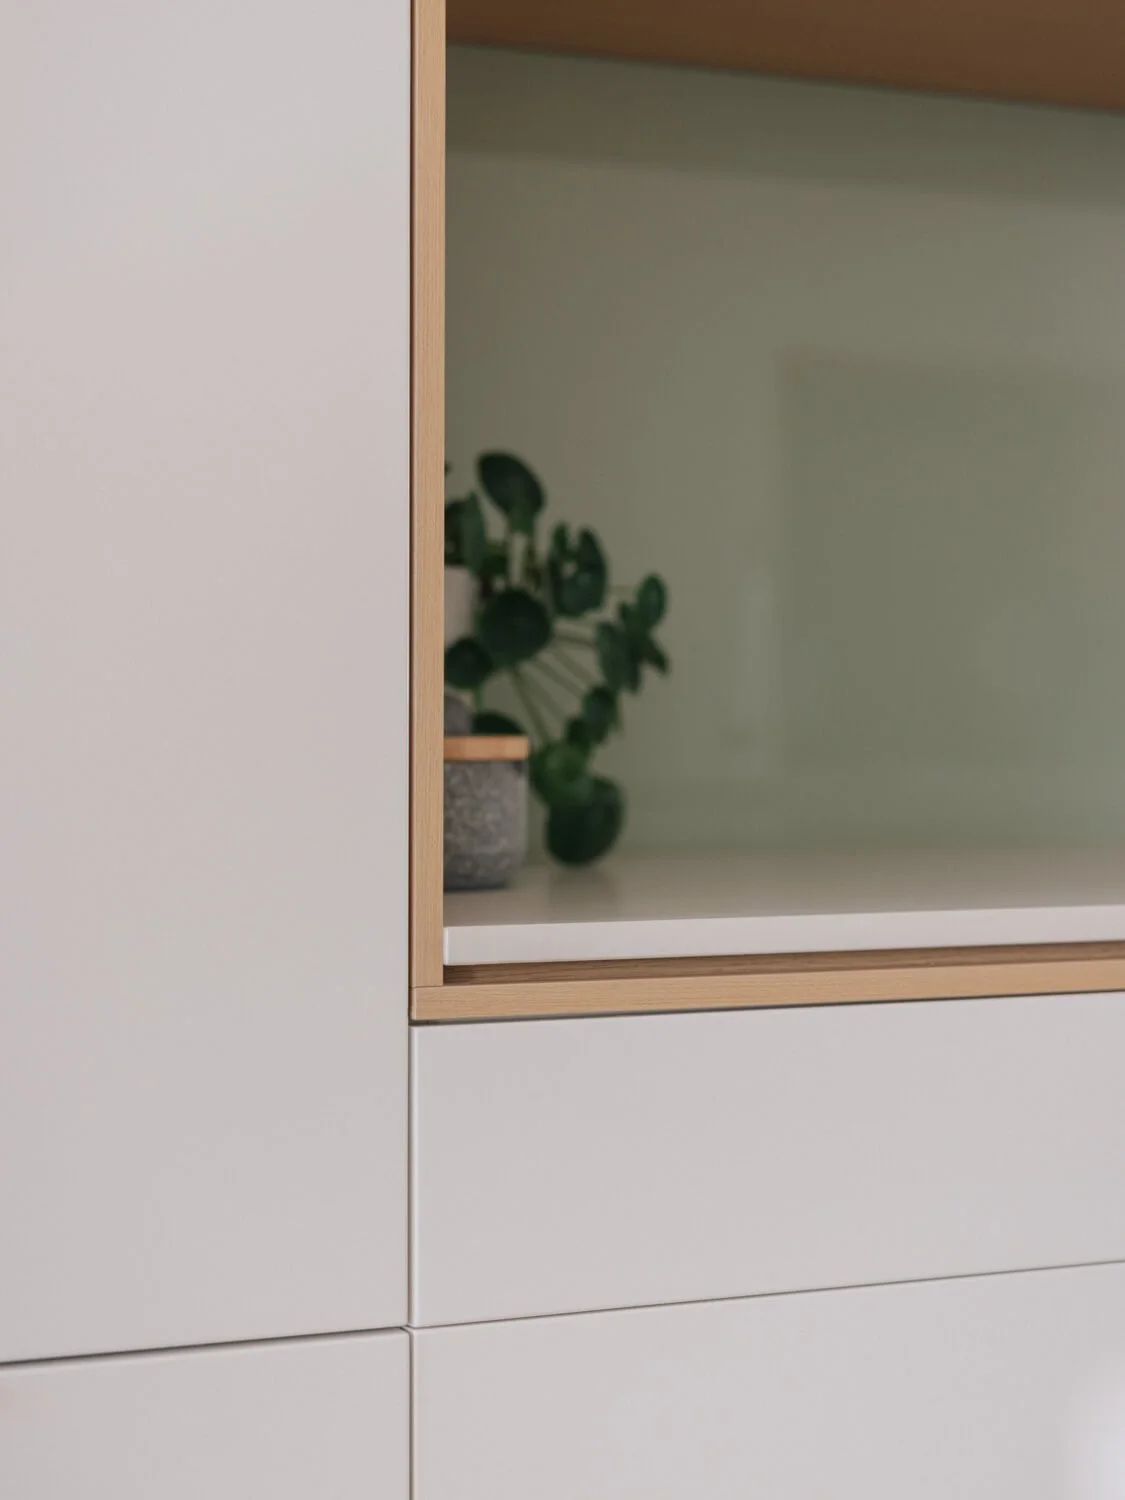
Detail of the kitchen with glass splashback.
Floorplan (existing shown in grey).
Routines.
Team
Tim Bennetton and David de Roquefeuil
Collaborators
Builder: Seiler & Yates Building Contractors
Cabinetry: AMG Kitchens
Acoustic Engineer: ATP Acoustic Engineers
Year Built
2025
Location
Caloundra, Brisbane
Country
Kabi Kabi (also referred to as Gubbi Gubbi) and Jinibara peoples
Photographer
Awards
Queensland Architecture Awards 2026
Sunshine Coast Region Commendation for Interior Architecture, Alterations and Additions
Houses Awards 2026
Shortlist, Apartment or Unit category
Get in touch
Every project starts with a conversation. We’d love to hear what you’re planning, whether it’s a new home, a renovation or just an early idea.